Ashgrove House

Plot Architecture

RESIDENTIAL · CREATOR AWARD


Ashgrove House Ashgrove House Ashgrove House Ashgrove House Ashgrove House Ashgrove House Ashgrove House

You own this project.

Share this project

Share your project so people can vote for it in the People's Choice. The more you share, the more votes you can gather.

About this Project

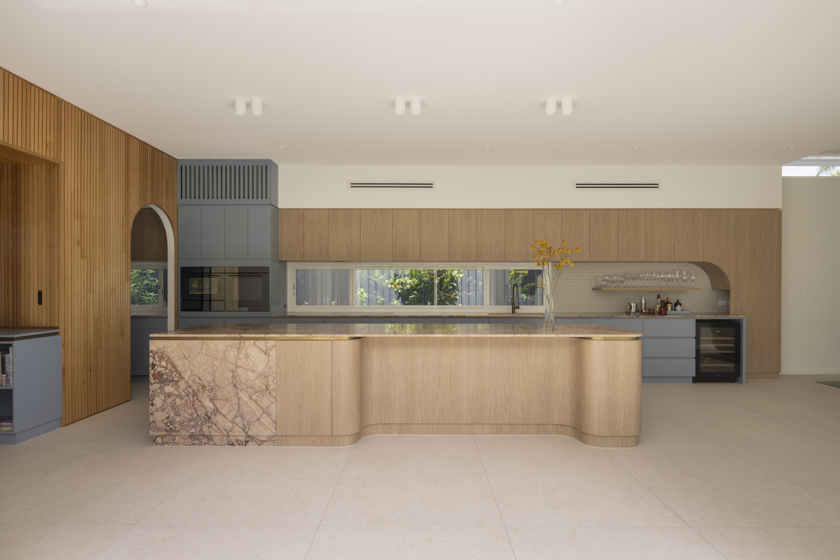
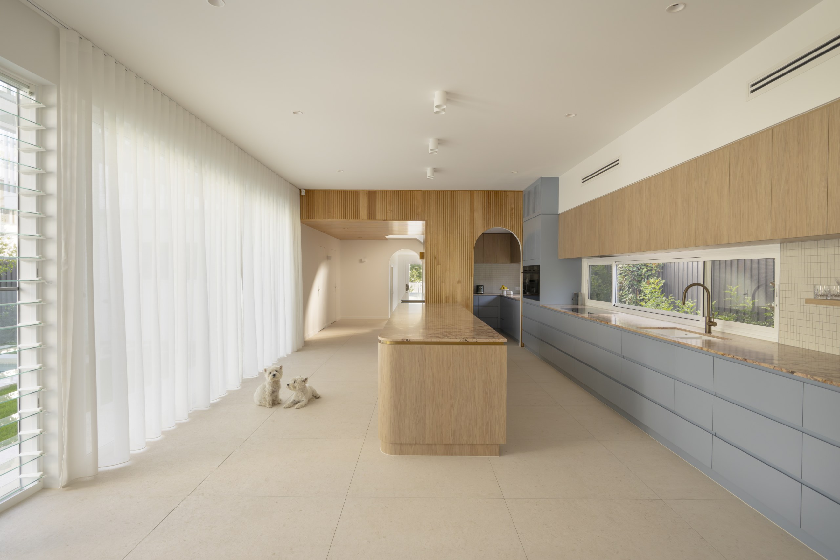
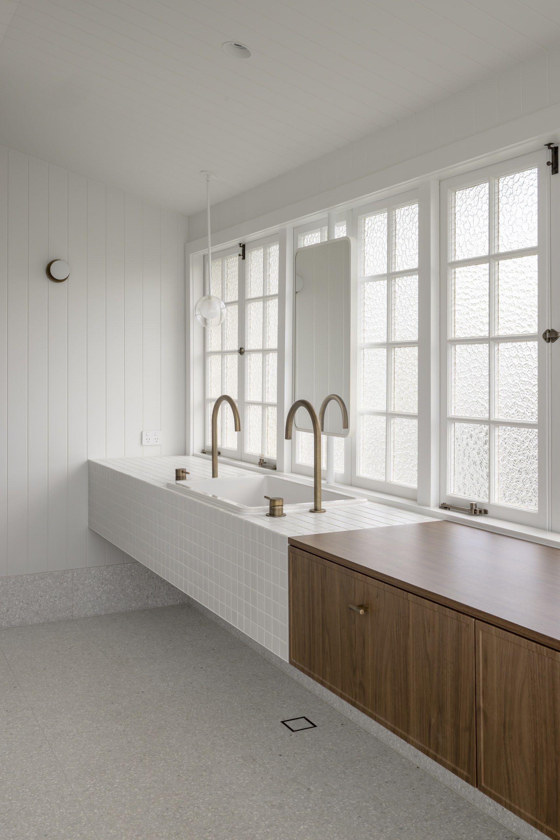
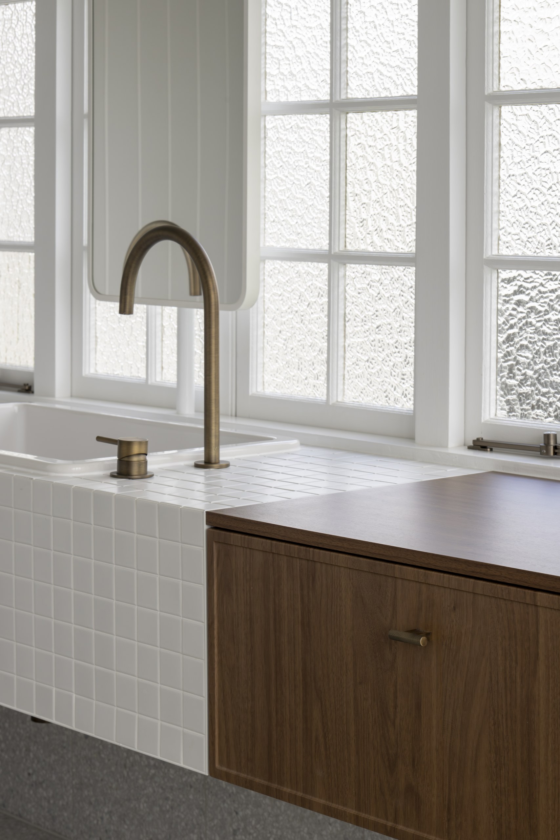
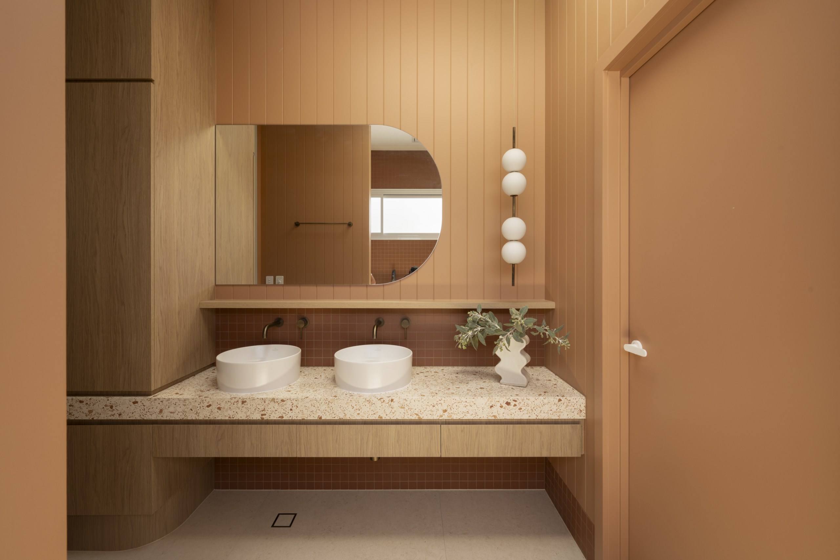
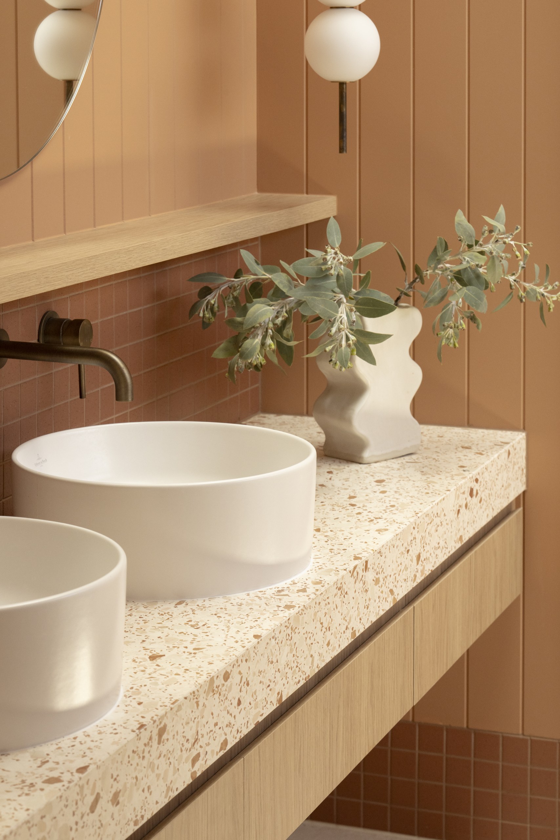
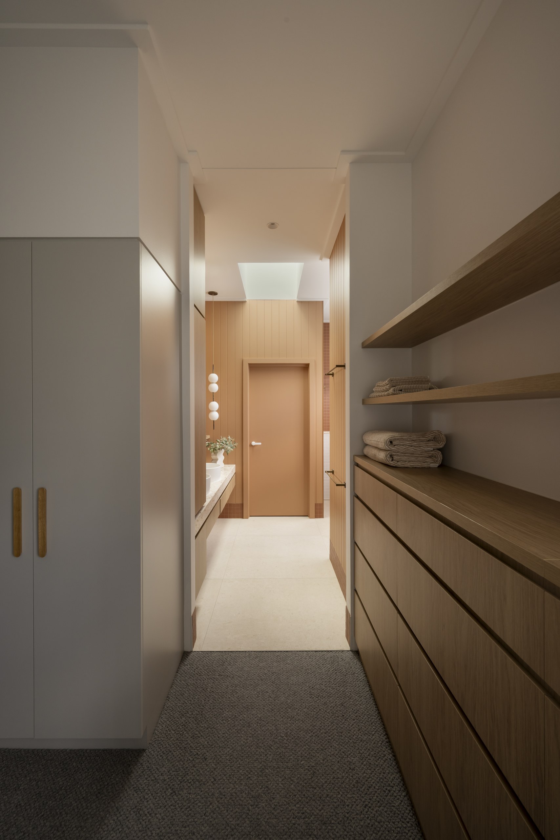
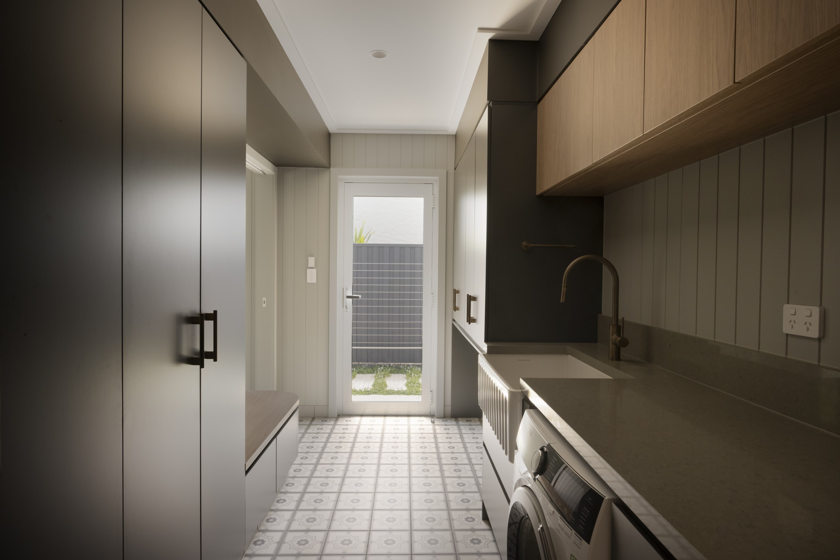
Ashgrove House focused on the addition of a light filled extension to a character Ashgrovian home. Working closely with owners that had a passion for the finer details of the design, the project is a carefully curated palette that unifies colour drenching, statement stone & warm timber tones. Behind every selection within the space, a multitude of emails were exchanged between designer & clients, unpacking the significance and place that each material held in the overall design.


Designer/Specifier

Plot Architecture


Photographer

Alanna Jayne McTiernan


Builder

Imagine Property


Joiner

Mivis Joinery


Products

  • Boston Oak Woodmatt (MELAMINE doors & panels)
  • Boston Oak Woodmatt (BENCHTOPS & laminate)
  • Florentine Walnut Woodmatt (THERMOLAMINATED doors & panels)
    Door style in Sussex
  • Boston Oak Woodmatt (WOODMATT subtle woodgrain embossed doors & panels)
  • Oyster Grey Matt (MELAMINE doors & panels)
  • Ferro Matt (MELAMINE doors & panels)