Herbert Smith Freehills Kramer Office Fitout
Aspen Commercial Interiors
COMMERCIAL · MAKER AWARD

COMMERCIAL · MAKER AWARD
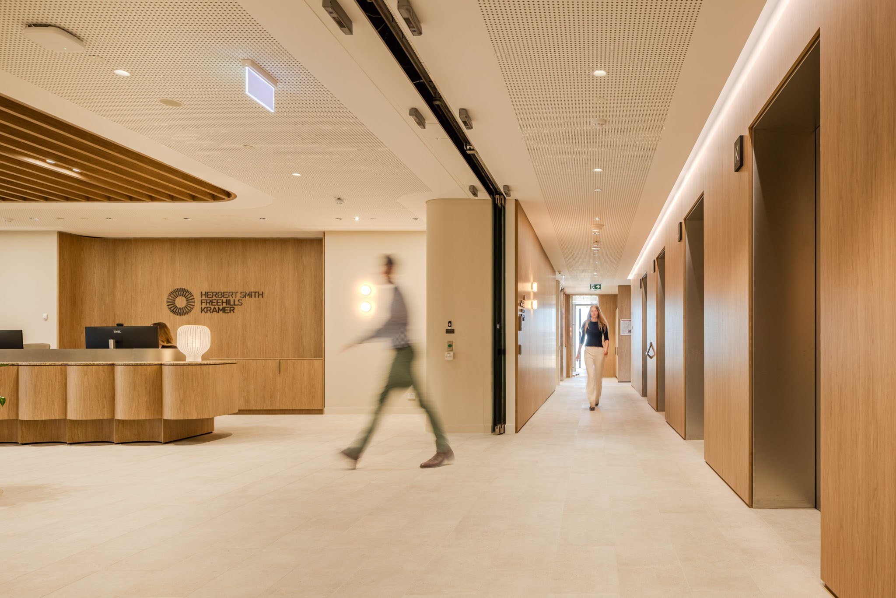
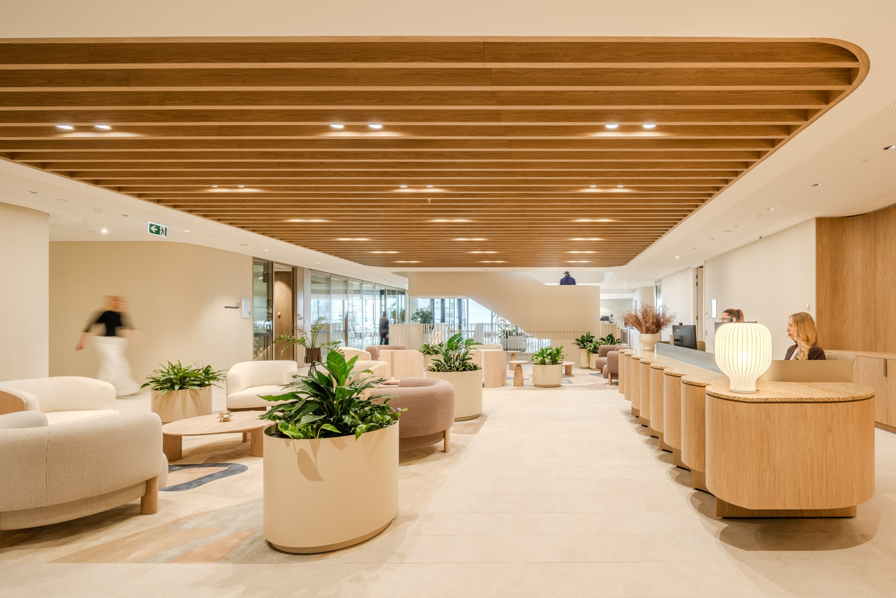
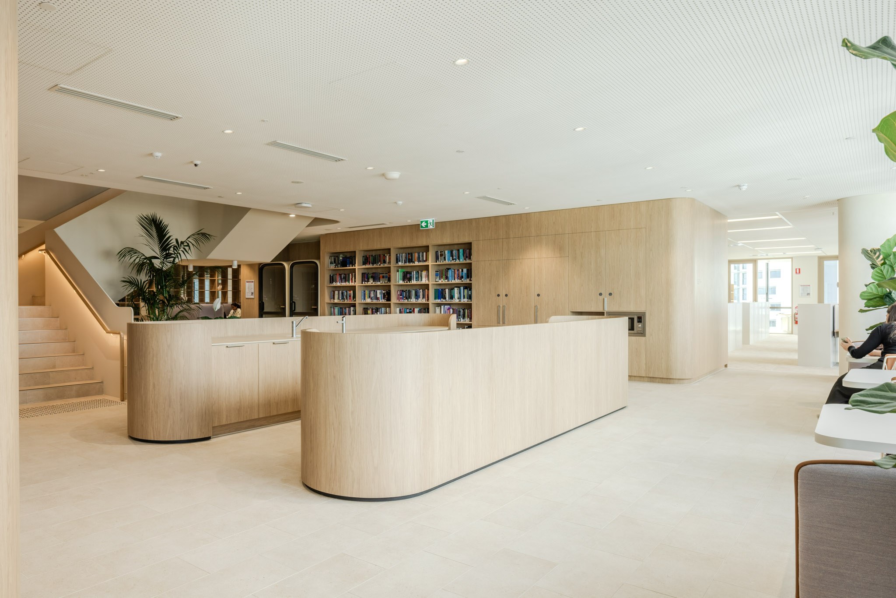
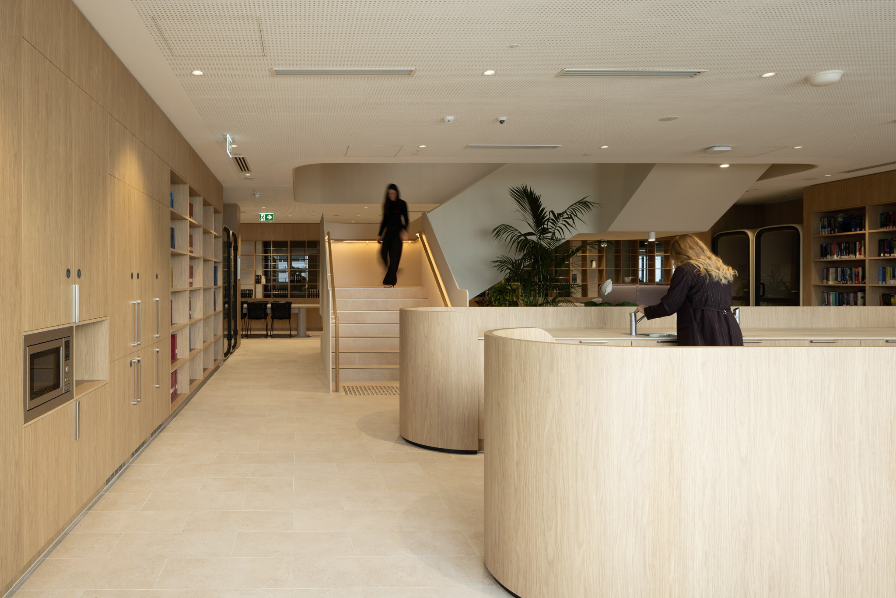
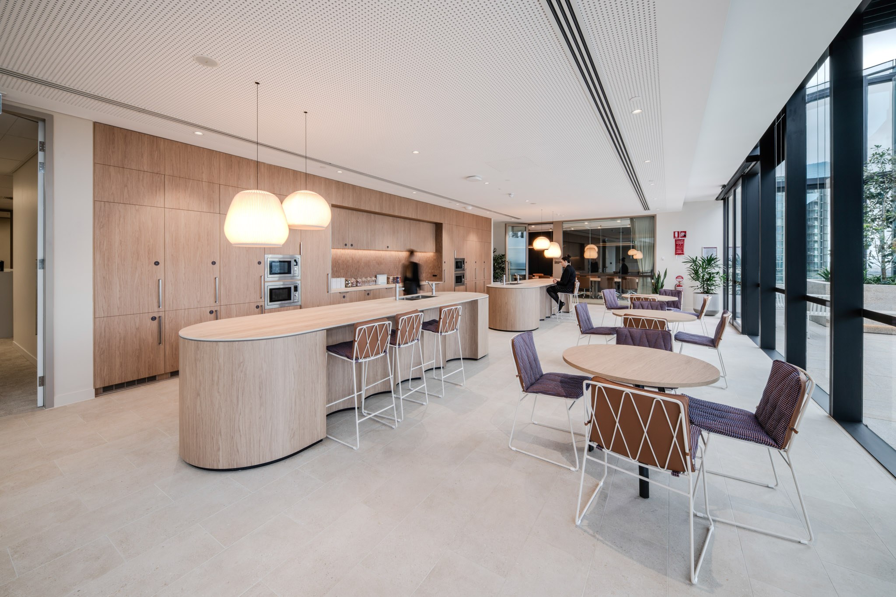
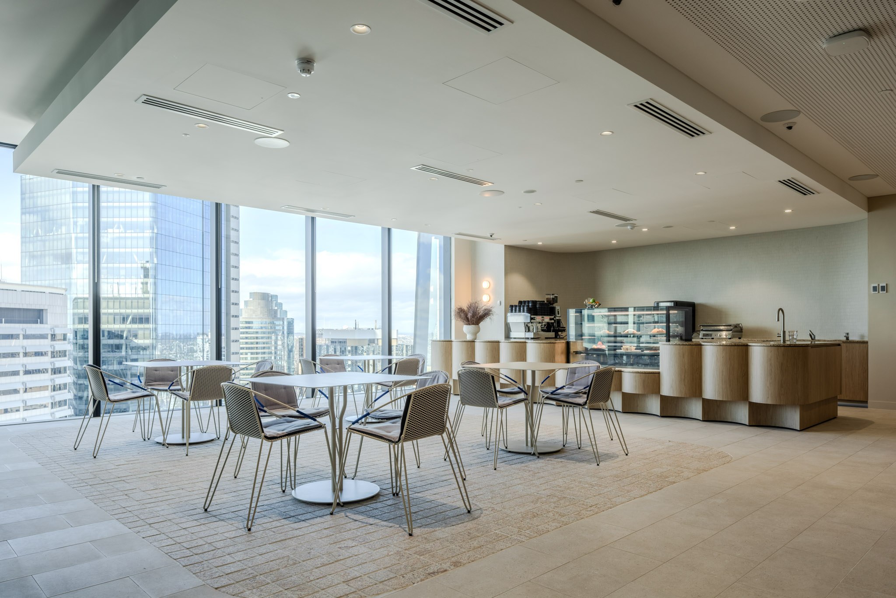
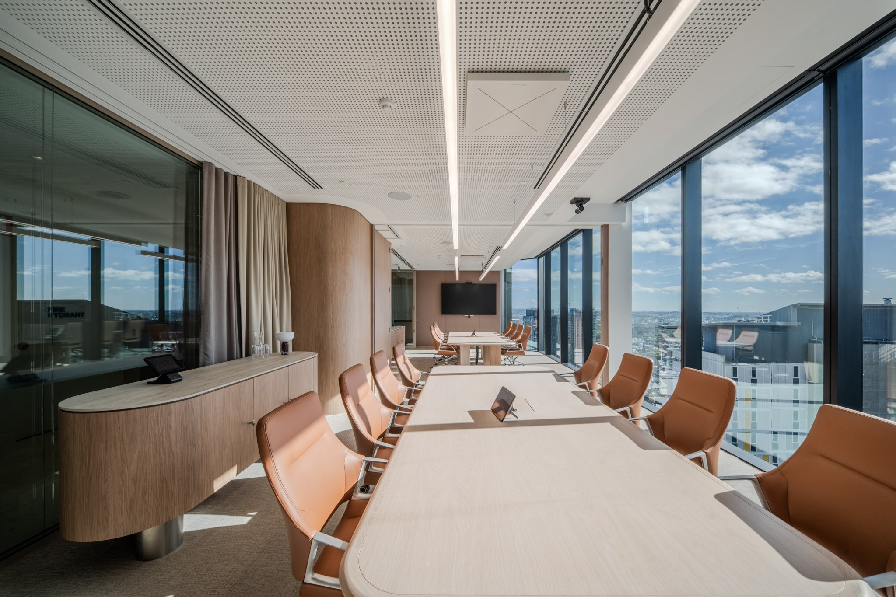
Occupying 4,740m² across three levels, the Brisbane workplace brings together contemporary design and functionality to create a refined environment for legal professionals and their clients. The fitout features private offices, open workspaces, meeting and breakout areas, hospitality facilities, a Wintergarden and outdoor terrace. A prominent three-storey staircase links the floors, fostering connection and interaction throughout the workplace.
Woods Bagot
Mizzi Media
Buildcorp
Aspen Joinery