Roleystone Residence
JB Interior Design
RESIDENTIAL · CREATOR AWARD

RESIDENTIAL · CREATOR AWARD
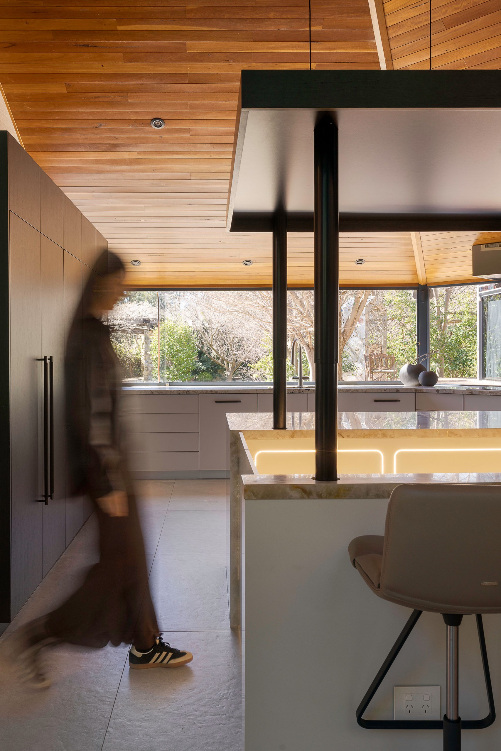
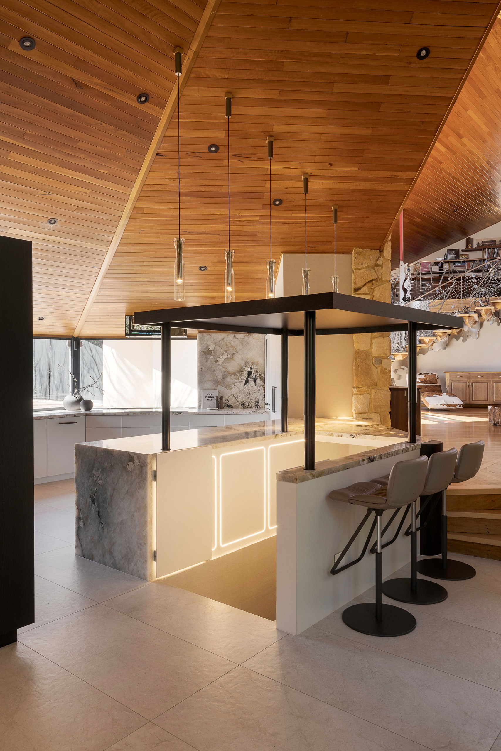
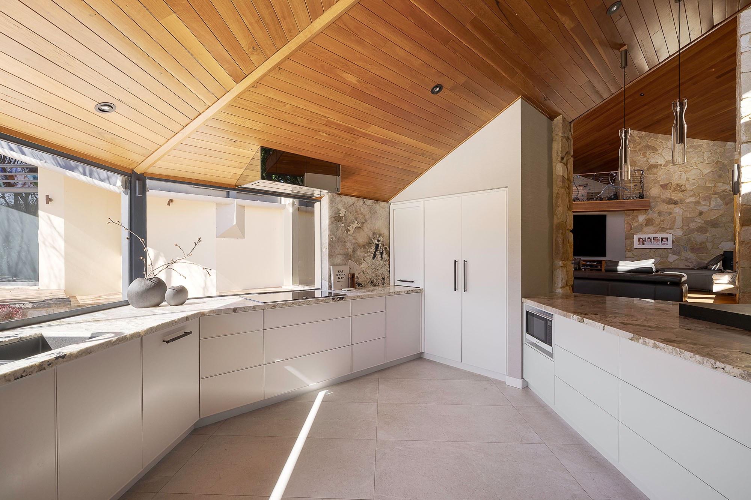
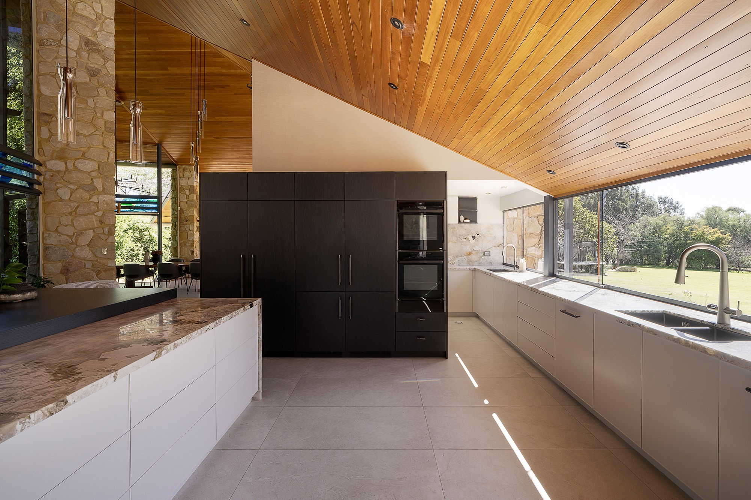
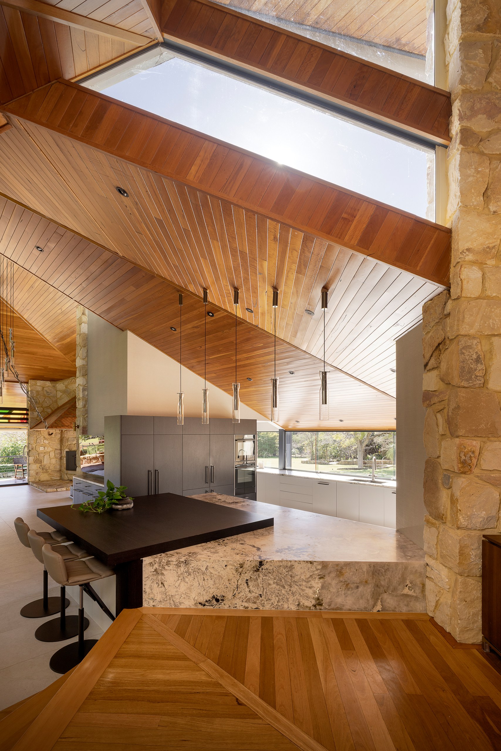
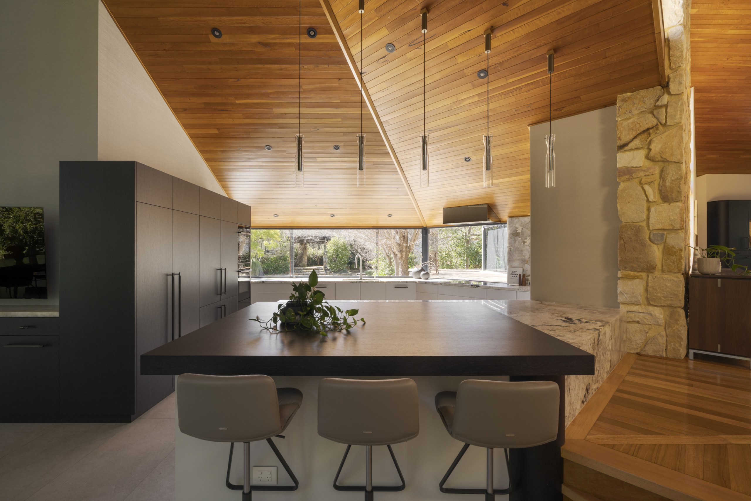
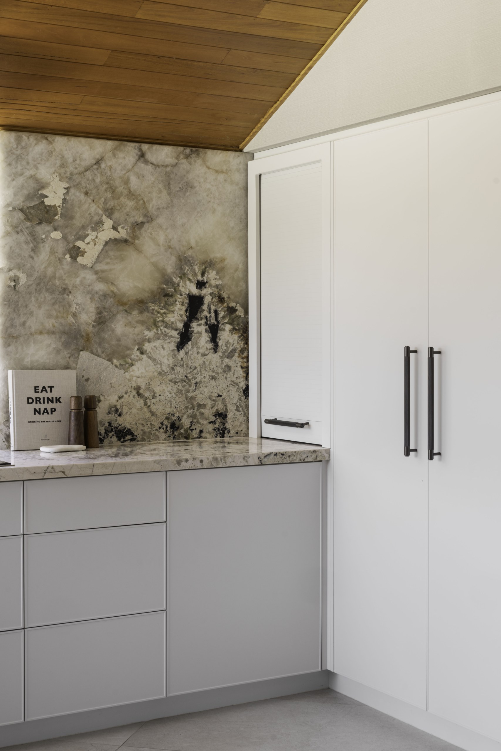
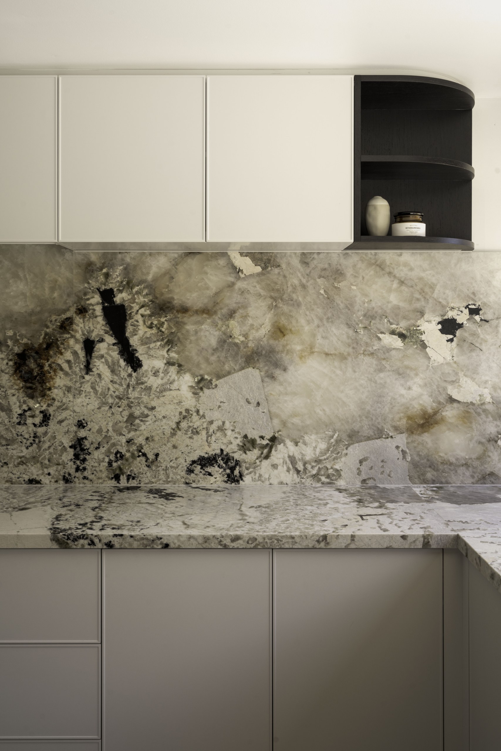
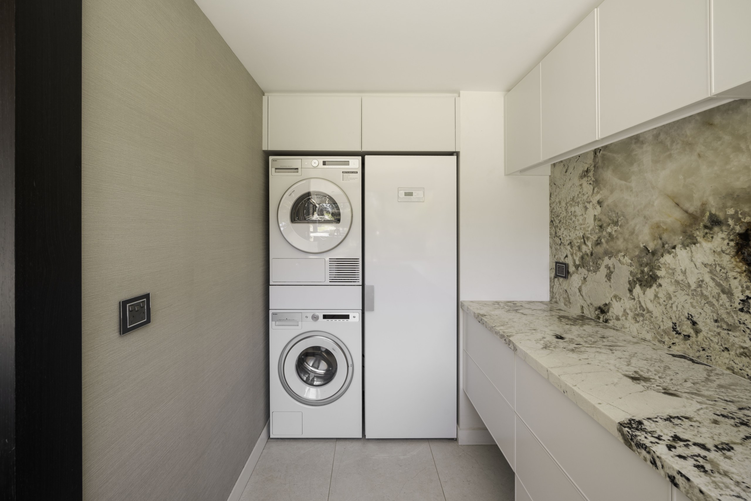
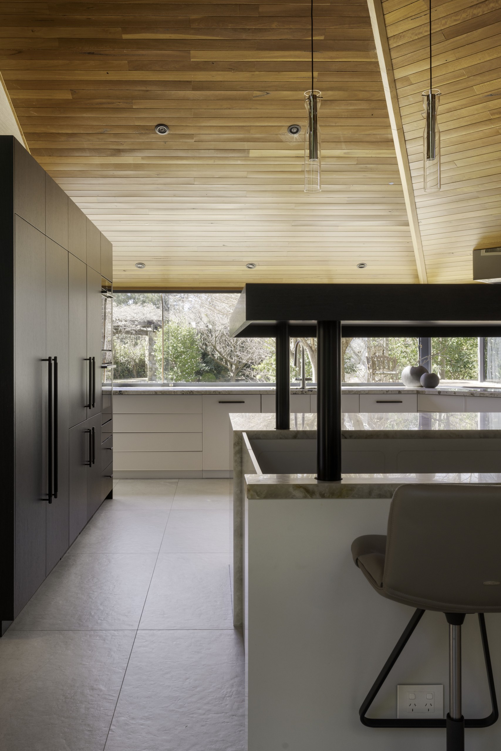
A sensitive reworking of Lynthorn Mathews’ 2001 residence, this project transforms the lower level through bespoke cabinetry and architectural intervention. The kitchen becomes a connected social heart, defined by profiled joinery, concealed storage, integrated lighting and a sculptural stone island. Its defining feature is a precision-engineered electric lift revealing a concealed cellar below. Expertly resolved with cabinetmakers and trades to create a functional kitchen space.
JB Interior Design
Dylan Fox- Finesse Property Photography
Lifestyle Cabinets