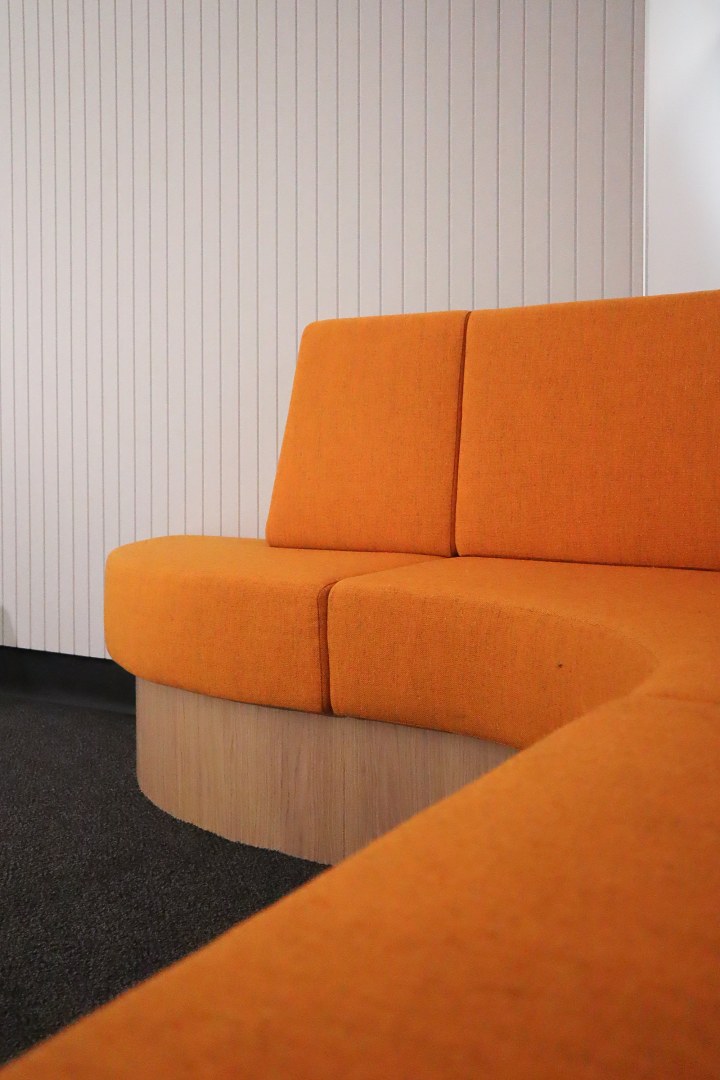
Griffith University Bray Centre Hybrid Workspace - Nathan Campus

arkLAB Architecture

COMMERCIAL · CREATOR AWARD


Griffith University Bray Centre Hybrid Workspace - Nathan Campus Griffith University Bray Centre Hybrid Workspace - Nathan Campus Griffith University Bray Centre Hybrid Workspace - Nathan Campus Griffith University Bray Centre Hybrid Workspace - Nathan Campus Griffith University Bray Centre Hybrid Workspace - Nathan Campus Griffith University Bray Centre Hybrid Workspace - Nathan Campus Griffith University Bray Centre Hybrid Workspace - Nathan Campus Griffith University Bray Centre Hybrid Workspace - Nathan Campus

You own this project.

Share this project

Share your project so people can vote for it in the People's Choice. The more you share, the more votes you can gather.

About this Project

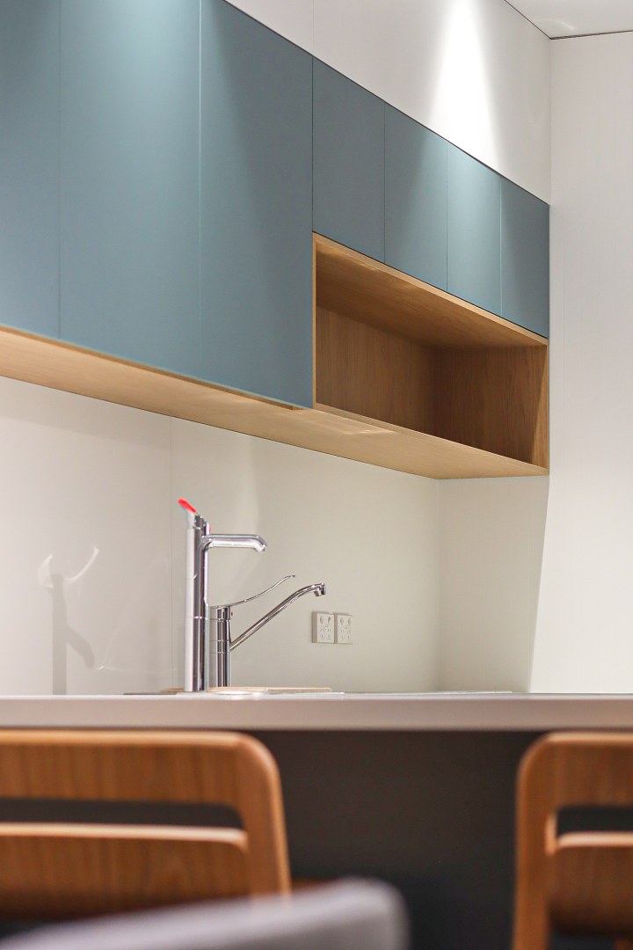
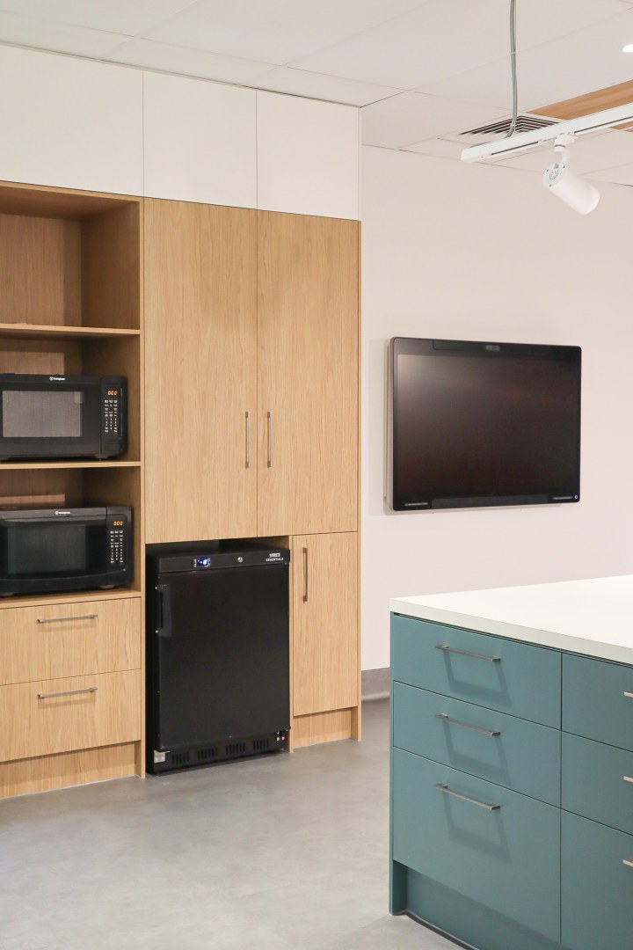
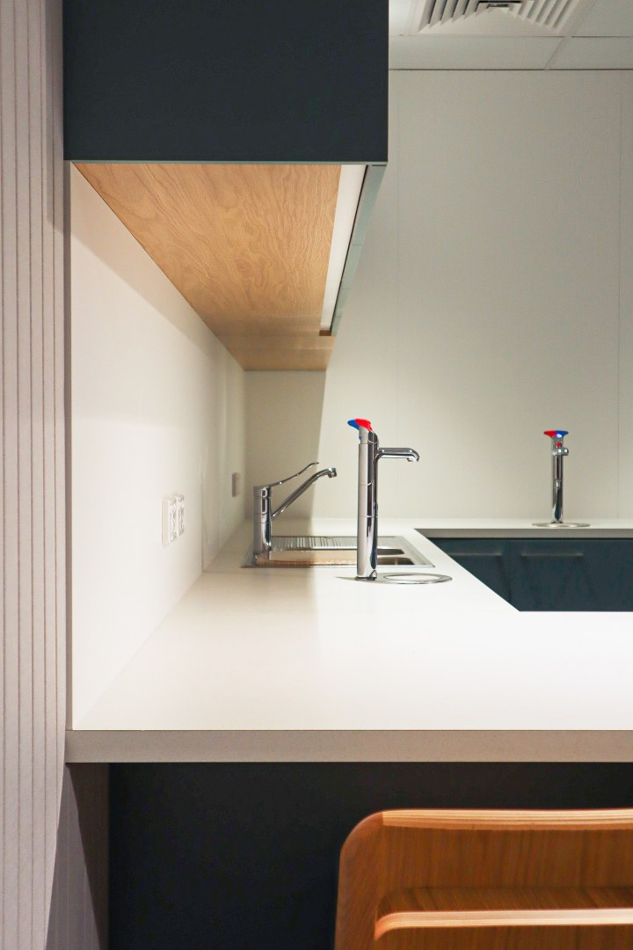
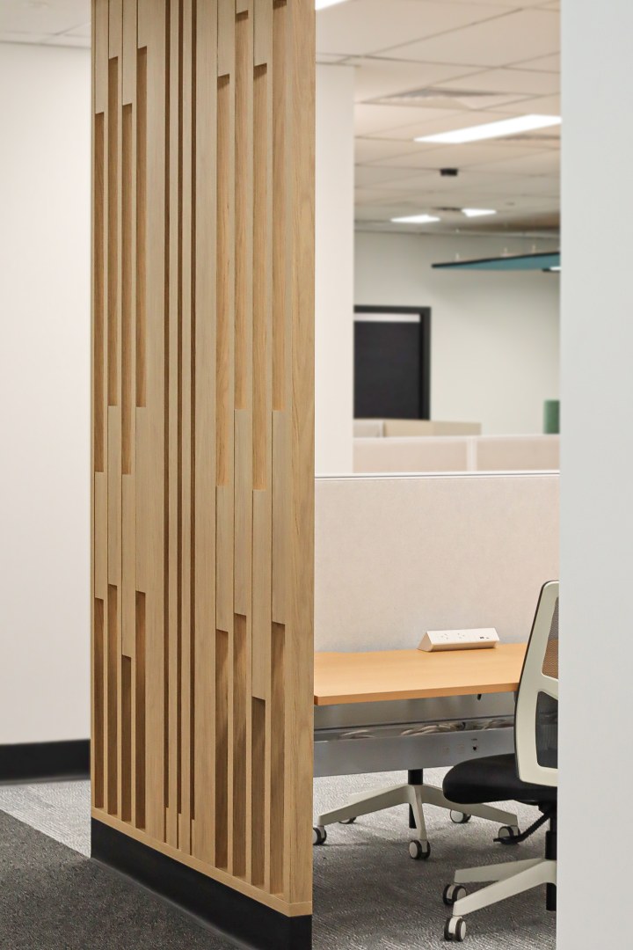
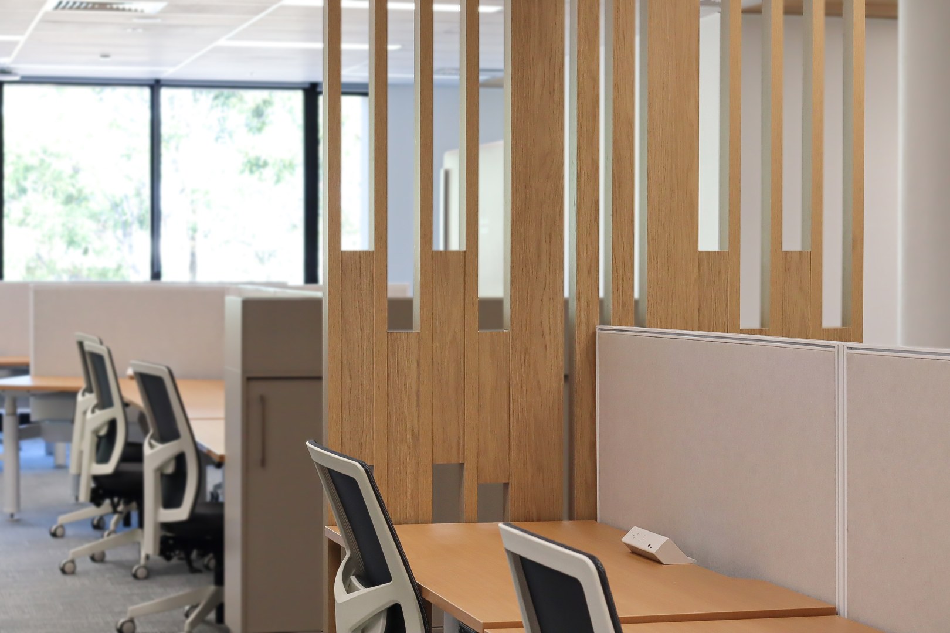
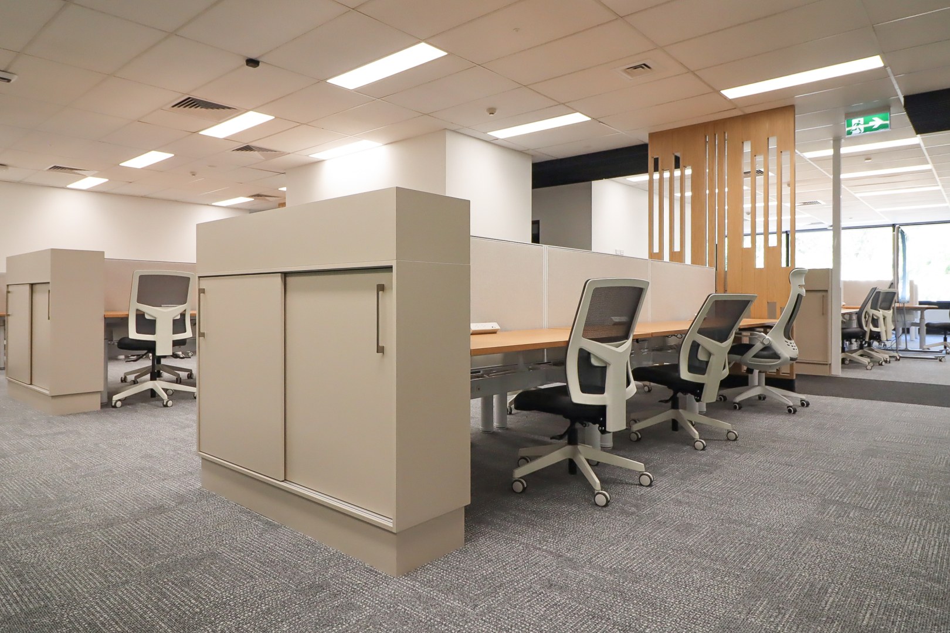
The new Hybrid Workspace at Griffith University offers the team a modern, flexible, and spacious design, enhancing the on-campus working experience. This space facilitates a new way of working and connecting with colleagues.

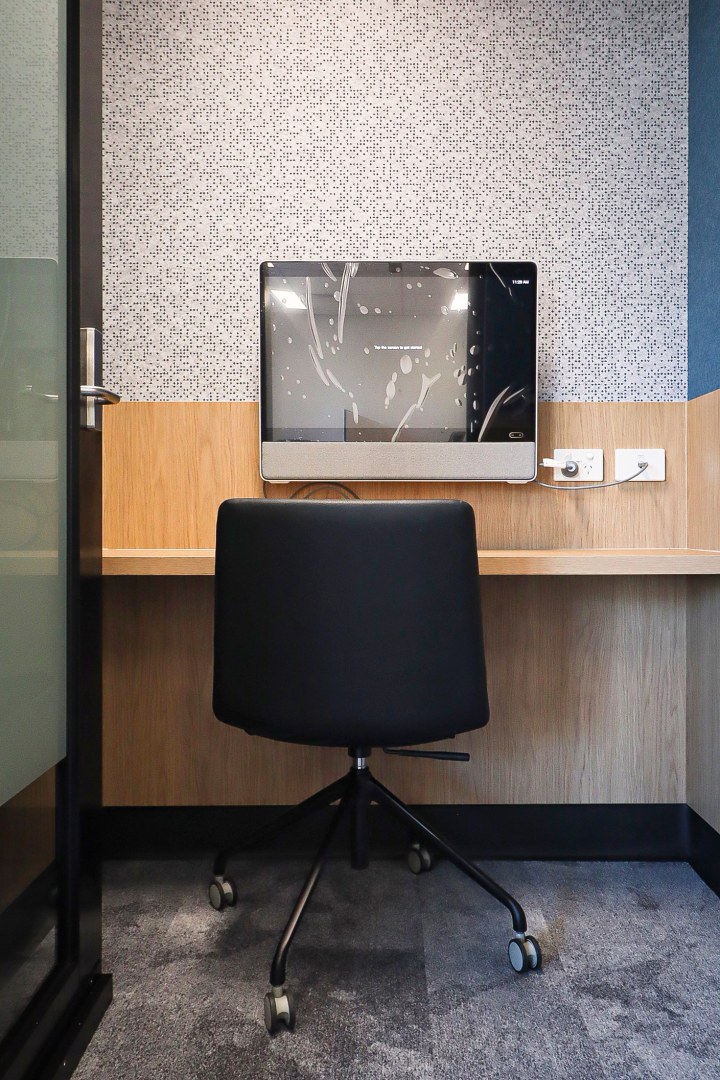
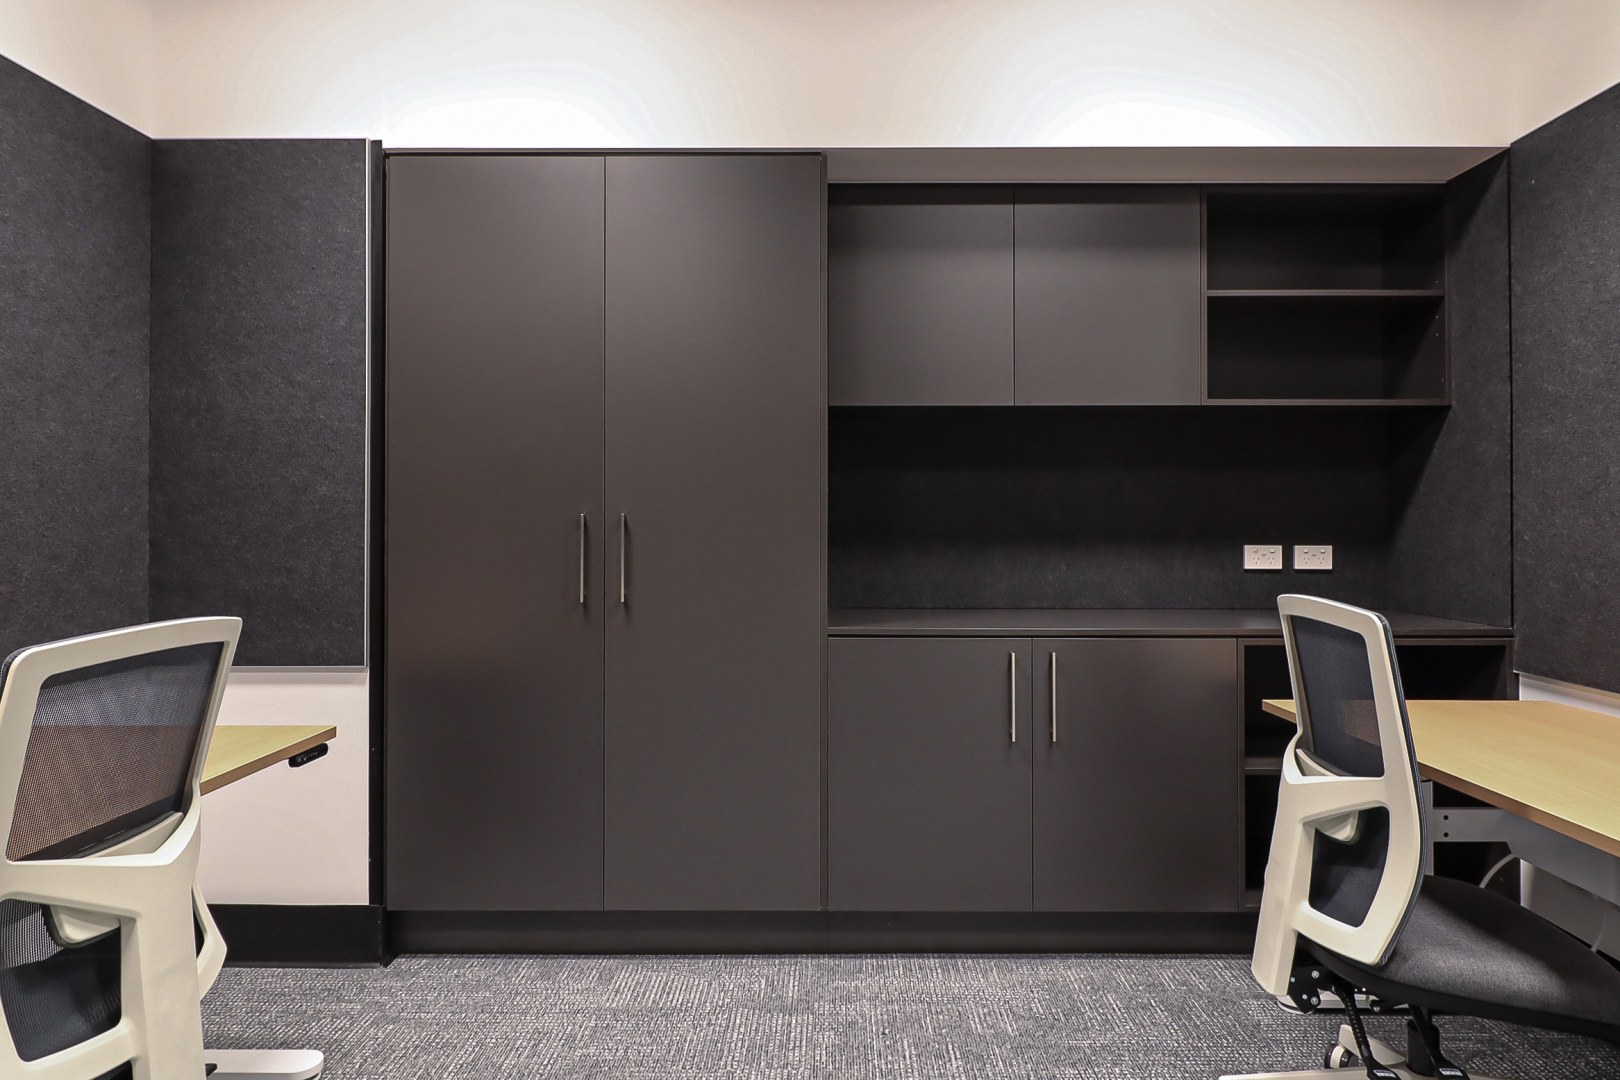
With agile workspace as the project's primary focus, the design integrates an open-plan environment, an elegant kitchen, innovative breakout spaces, acoustic meeting pods, and various flexible areas to accommodate diverse needs.


Designer/Specifier

arkLAB Architecture


Photographer

Annie Ke


Building Designer

arkLAB Architecture


Products

  • Boston Oak Woodmatt (MELAMINE doors & panels)
  • Snow Fabrini Matt (BENCHTOPS & laminate)
  • Natural Oak Ravine (STECCAWOOD)
  • Malt Matt (MELAMINE doors & panels)
  • Cinder Matt (MELAMINE doors & panels)
  • Boston Oak Woodmatt (BENCHTOPS & laminate)