288 Edward Street Spec Suite – Full Floor Suite – 618sqm
Bearspace
COMMERCIAL · CREATOR AWARD

COMMERCIAL · CREATOR AWARD
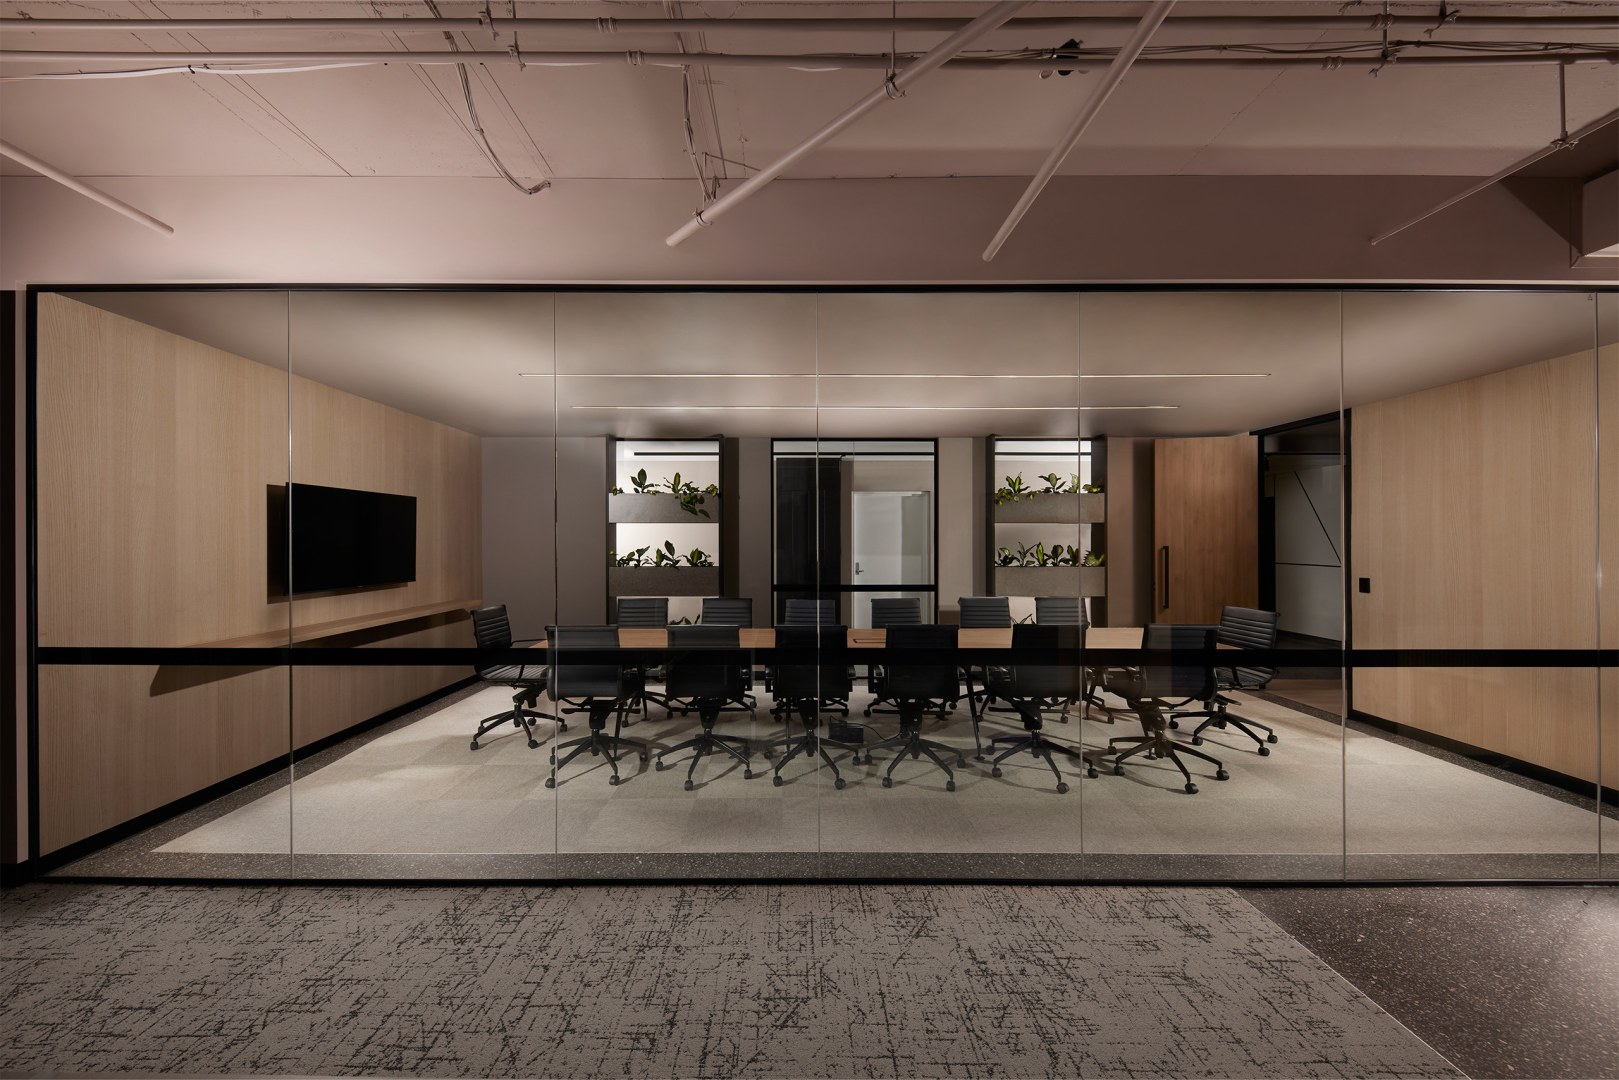
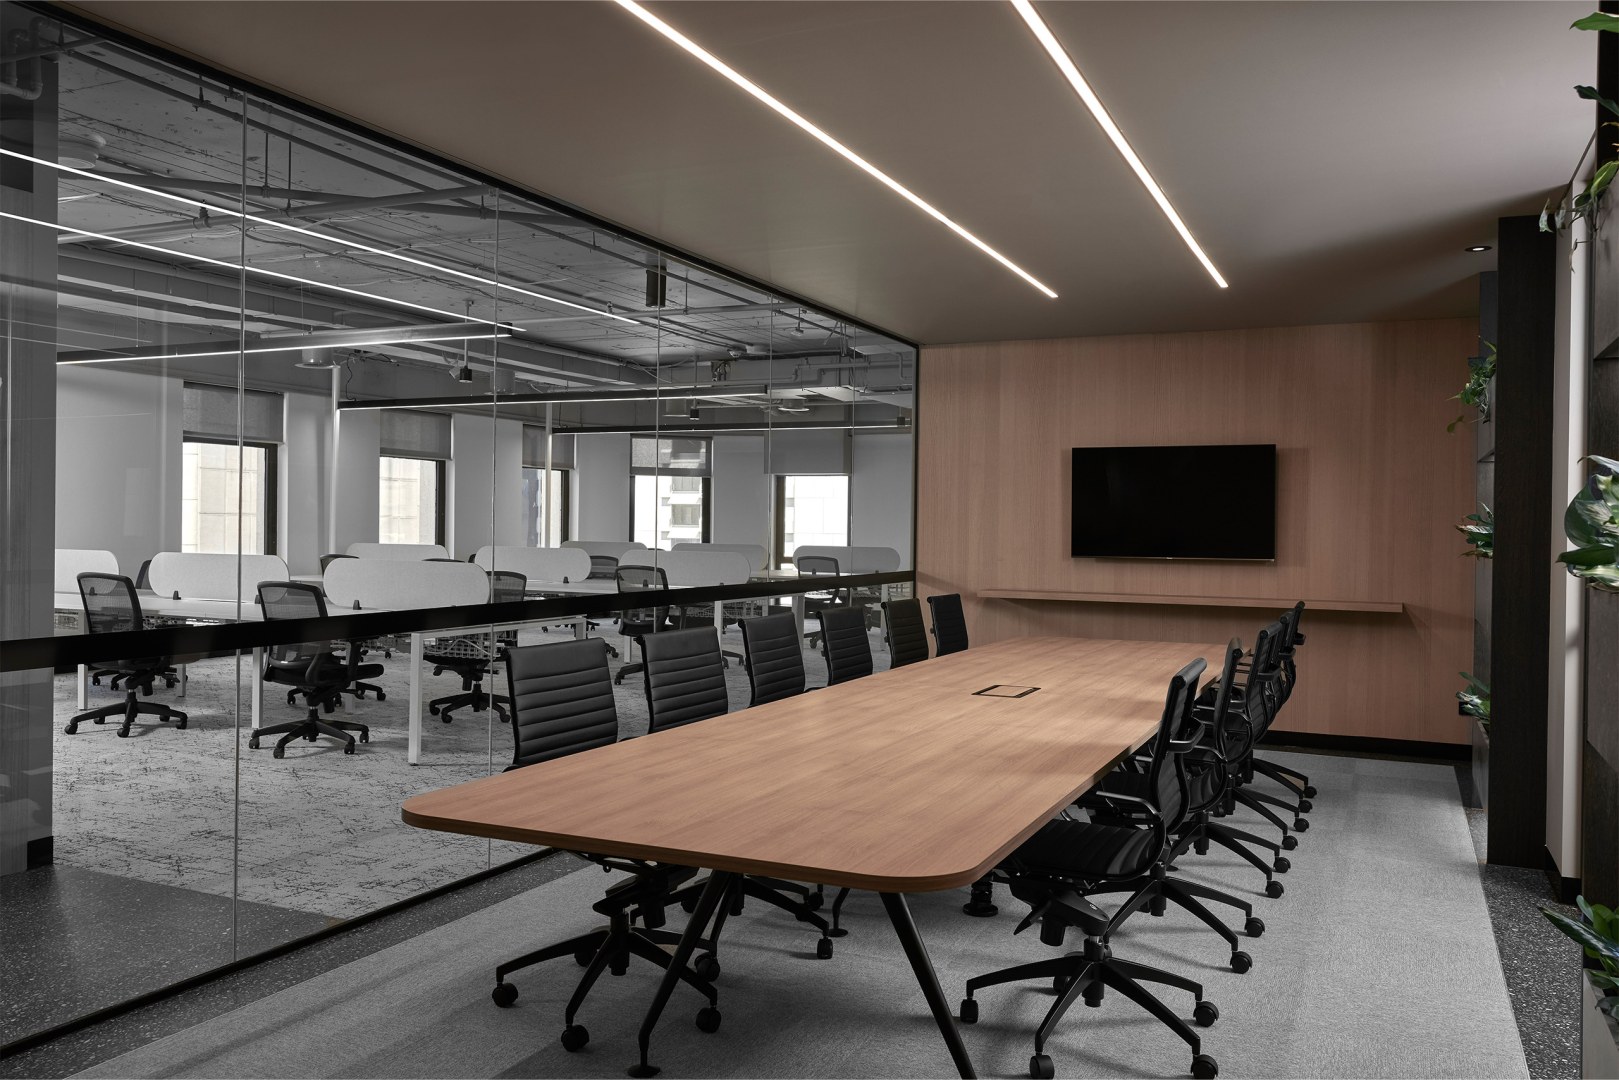
We designed this spec suite as part of a comprehensive project encompassing three suites across two levels for The Marquette Group. The client's brief for this suite was to create a space with a more informal corporate tone. To achieve this, we used natural warm tones complemented by dark features, crafting a cozy and calming ambiance. The architecture balances a playful yet professional aesthetic, giving the space a unique identity that meets the client's vision. Visoni Stone has been used for the plant boxes in the board room.
Bearspace
Cieran Murphy
Girvan Group
Bearspace
RCR Cabinet Making