Fletchers
Concept
COMMERCIAL · MAKER AWARD

COMMERCIAL · MAKER AWARD
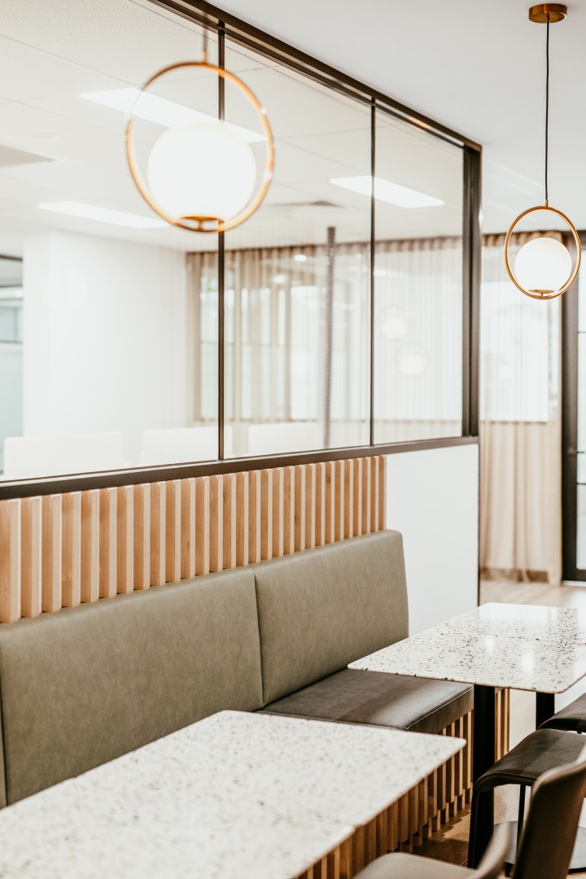
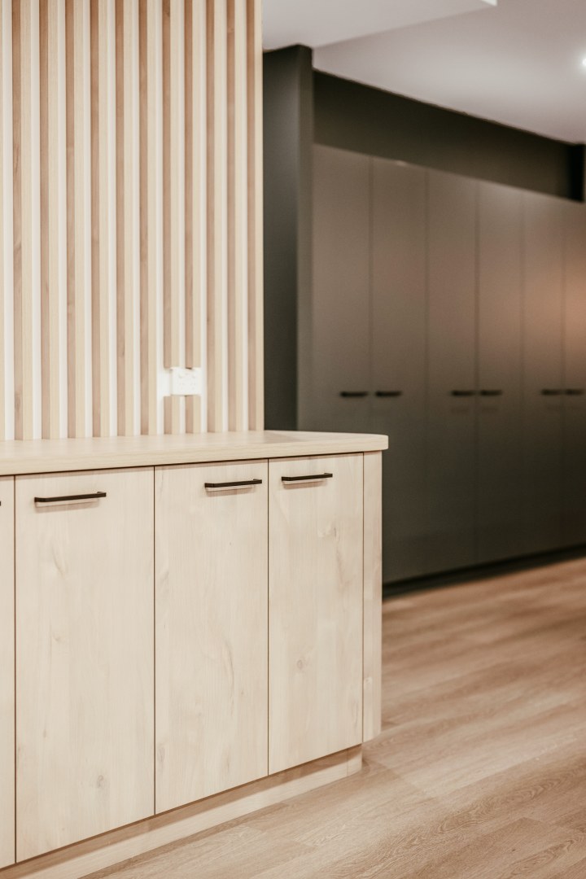
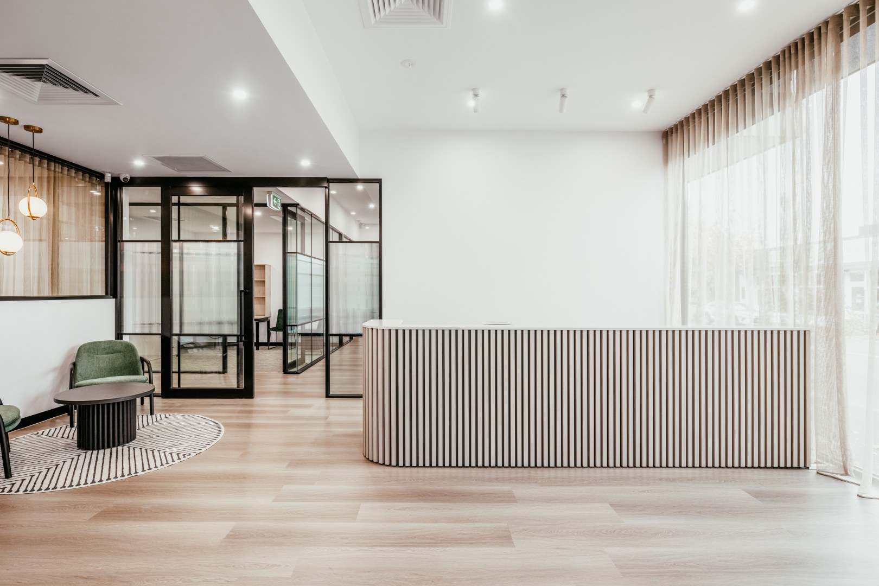
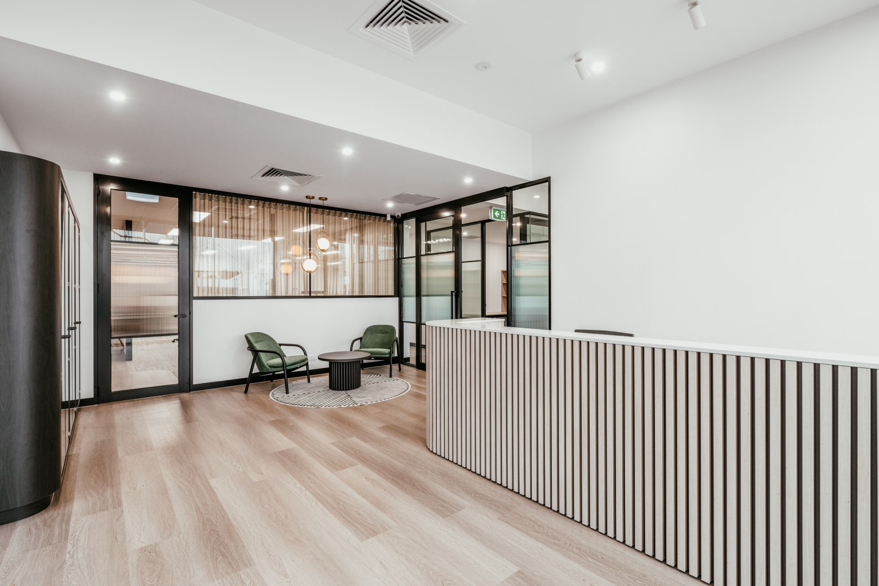
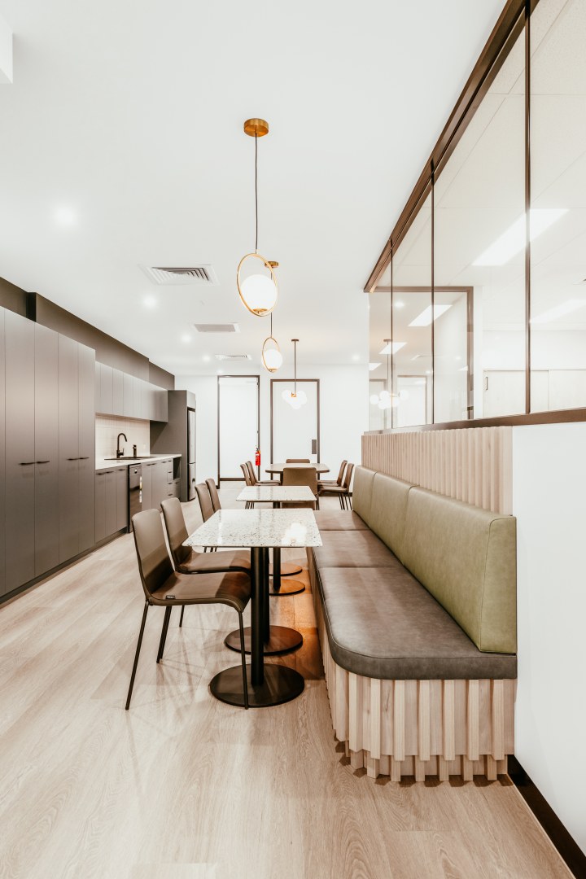
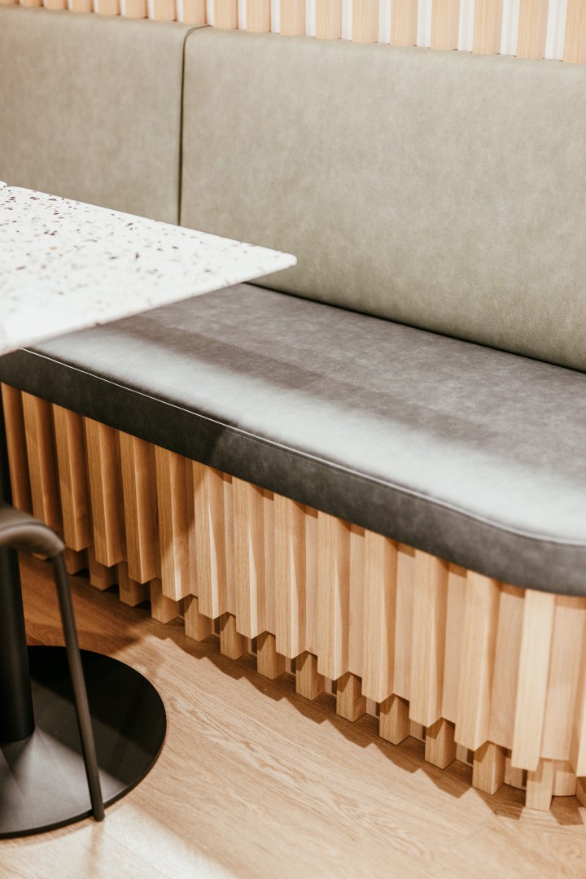
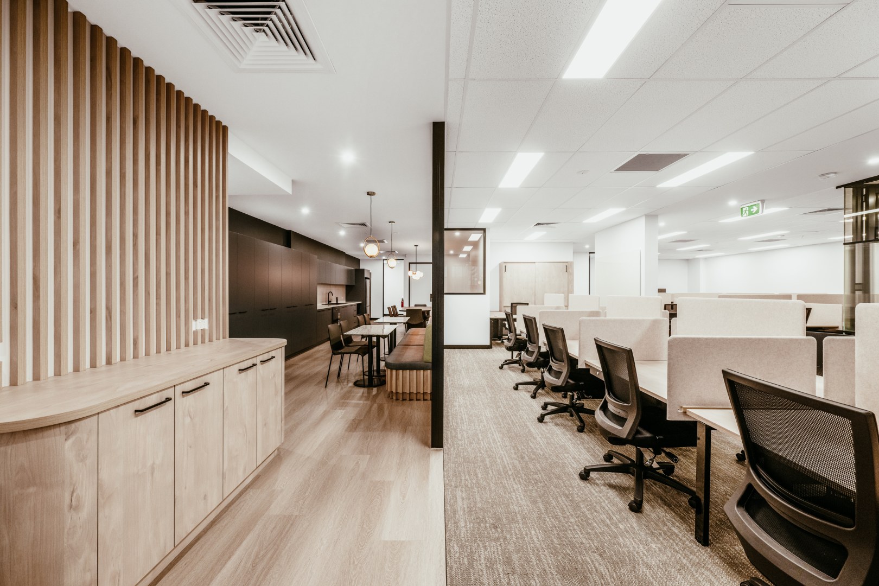
Located next door to their original site, this new office for Fletchers Real Estate required a seamless integration of storage, offices, and communal areas.
To foster a positive and invigorating workplace culture, we developed a strategic layout that positioned teams in specific areas to maximise collaboration and efficiency. This thoughtful placement of teams aimed to enhance interaction while providing quiet rooms and meeting spaces for focused work.
Concept
Kane Jarrod
Concept
Flash Architectural Joinery