Beveridge Williams
Frontier Fitouts
COMMERCIAL · MAKER AWARD

COMMERCIAL · MAKER AWARD
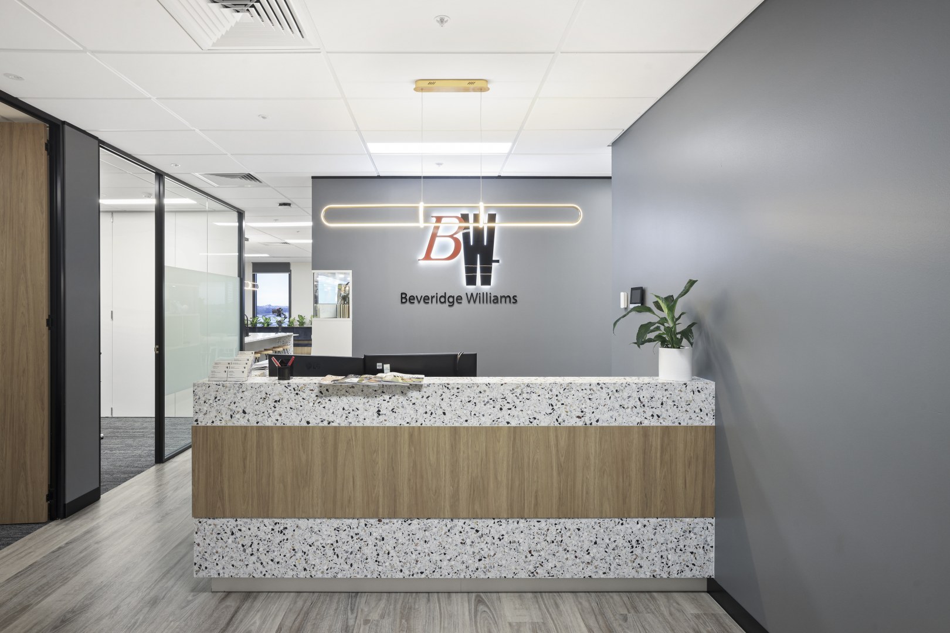
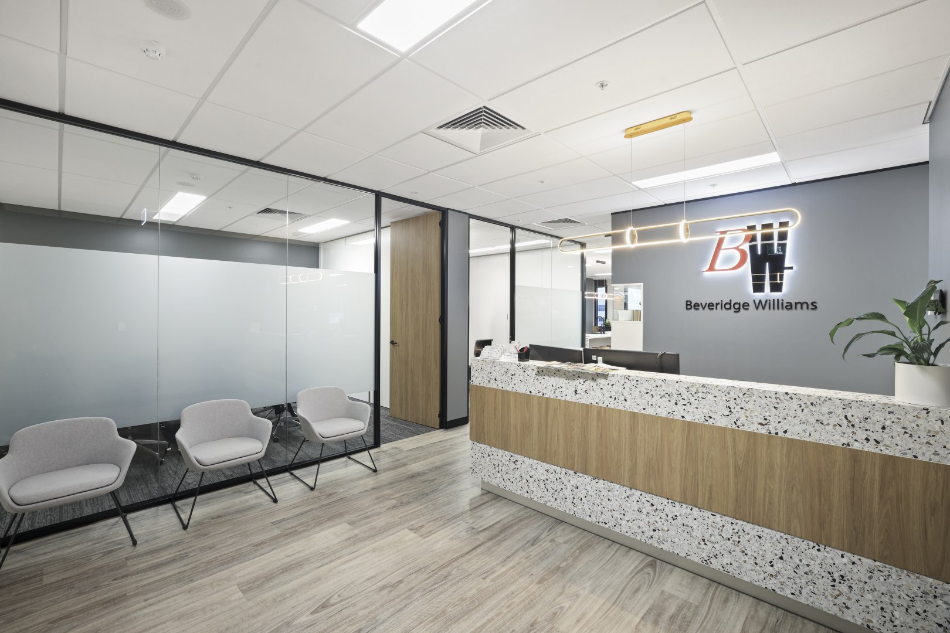
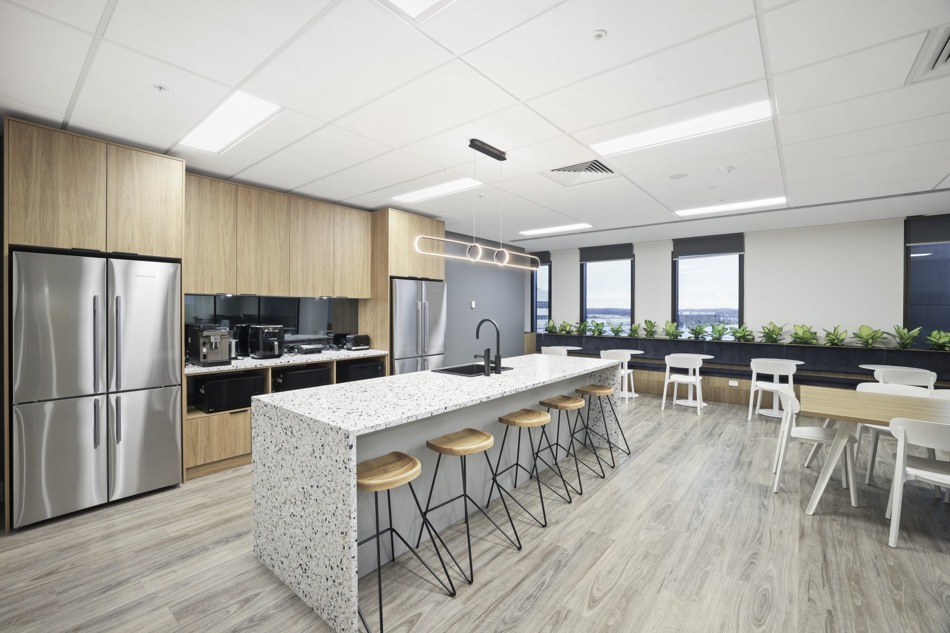
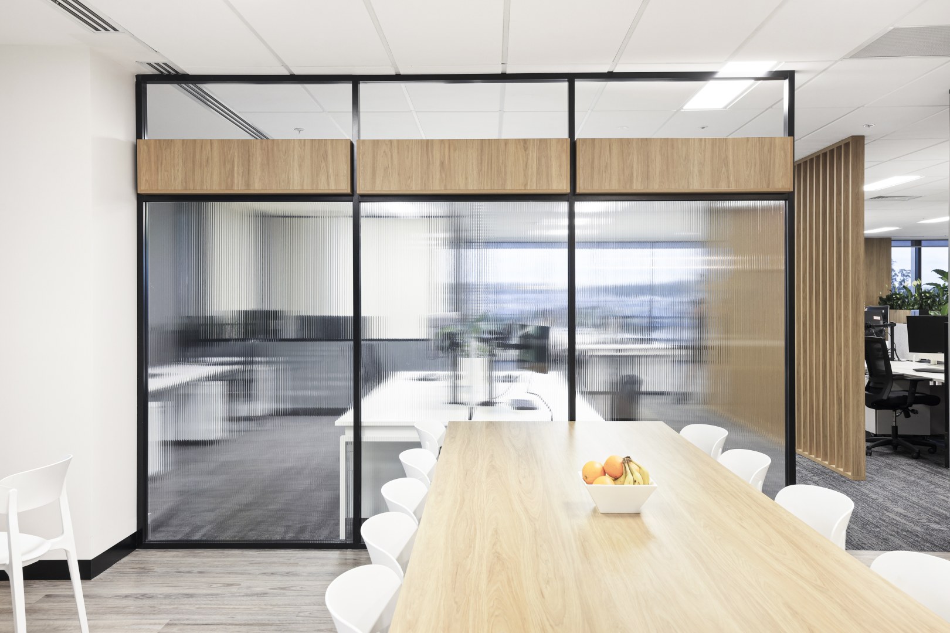
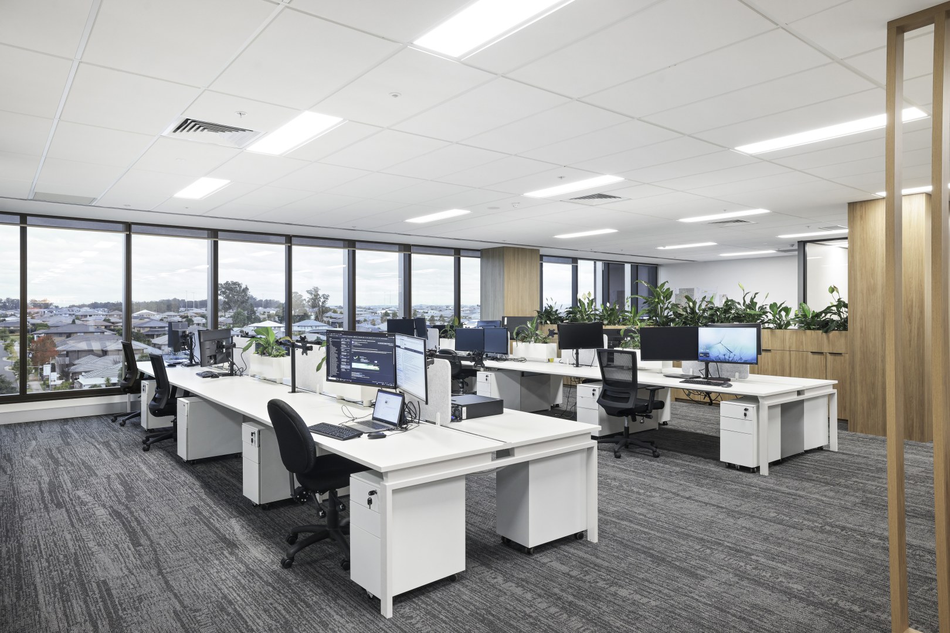
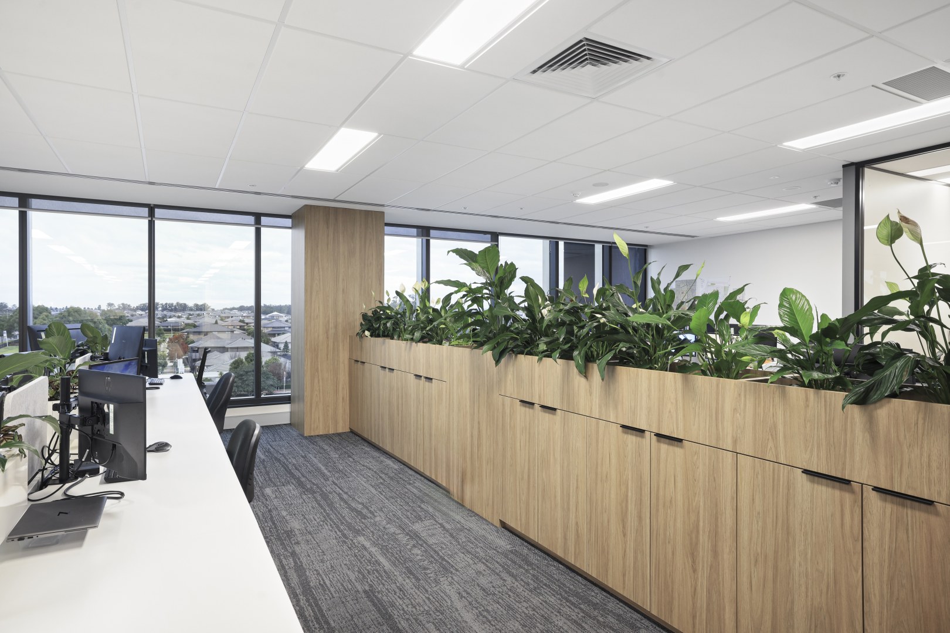
Beveridge Williams came to us to design & build their new office space in Oran Park. The 416m2 space for 49 staff members consists of a boardroom & meeting room that open up to the large break out space for flexible events. Reception, waiting area & display cabinet. 6 offices with cupboards/planter boxes & slat screens to separate the divisions all in Prime Oak. Other design features include fluted glass look vinyl on glazing & aluminium lined planter boxes for real plants.
Melanie Hopkins
Pal Media
Frontier Fitouts
Craftmark