Poole House
Fenwick Design
RESIDENTIAL

RESIDENTIAL
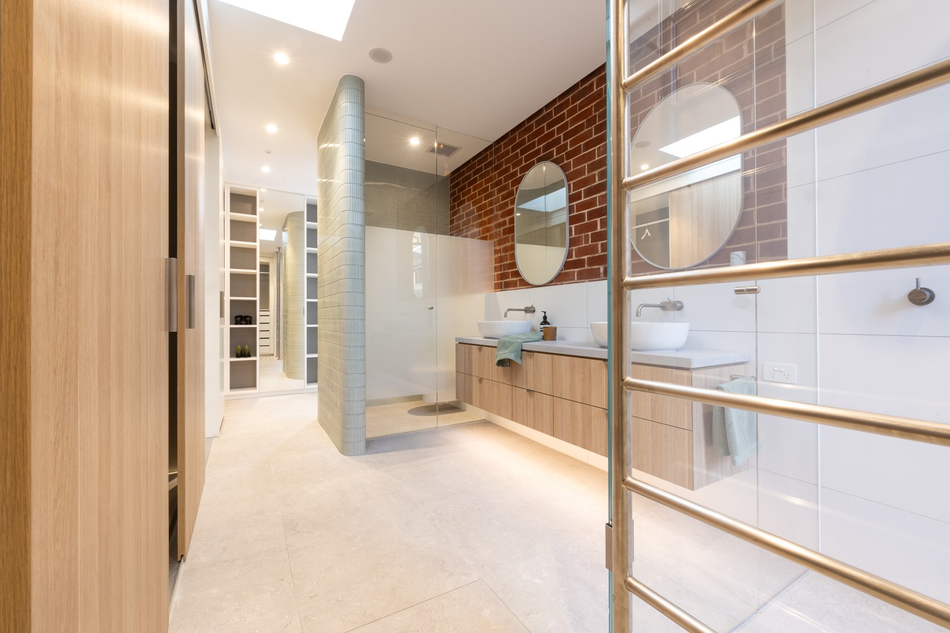
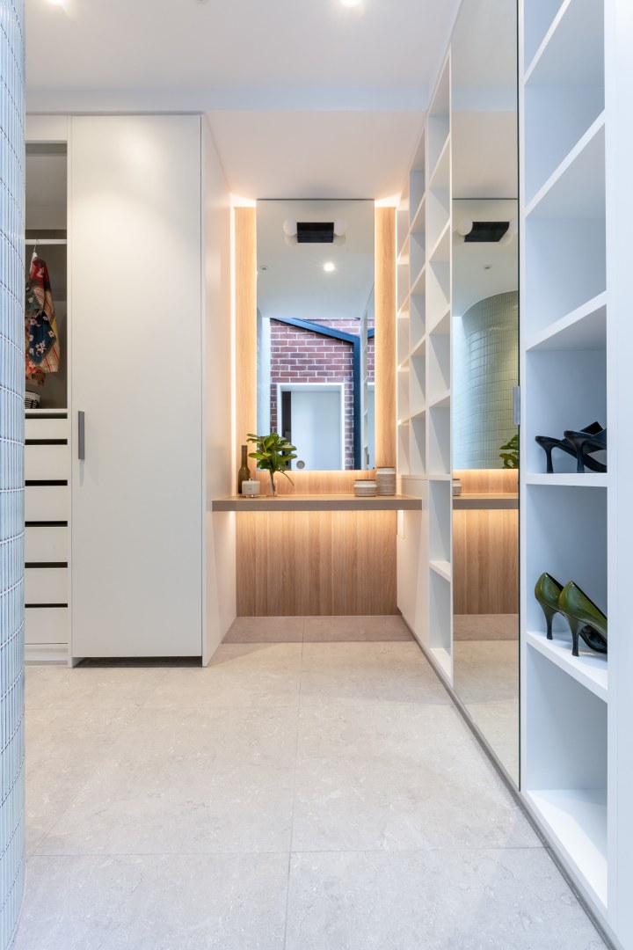
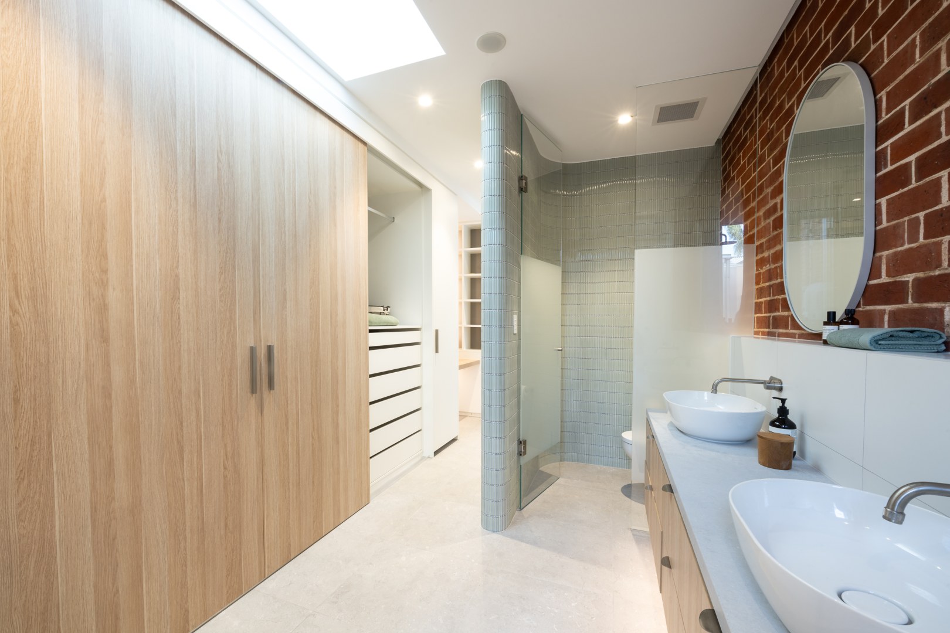
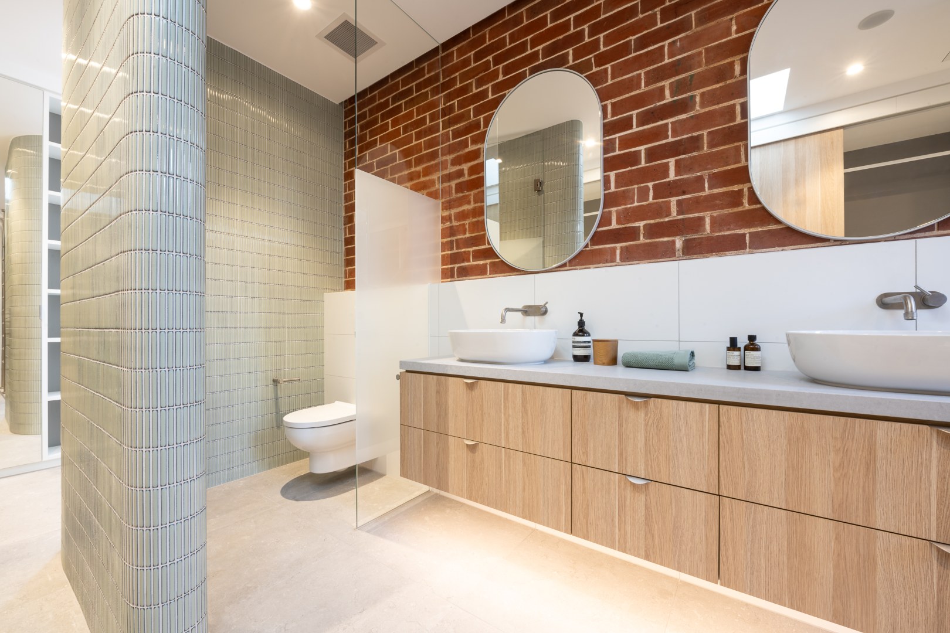
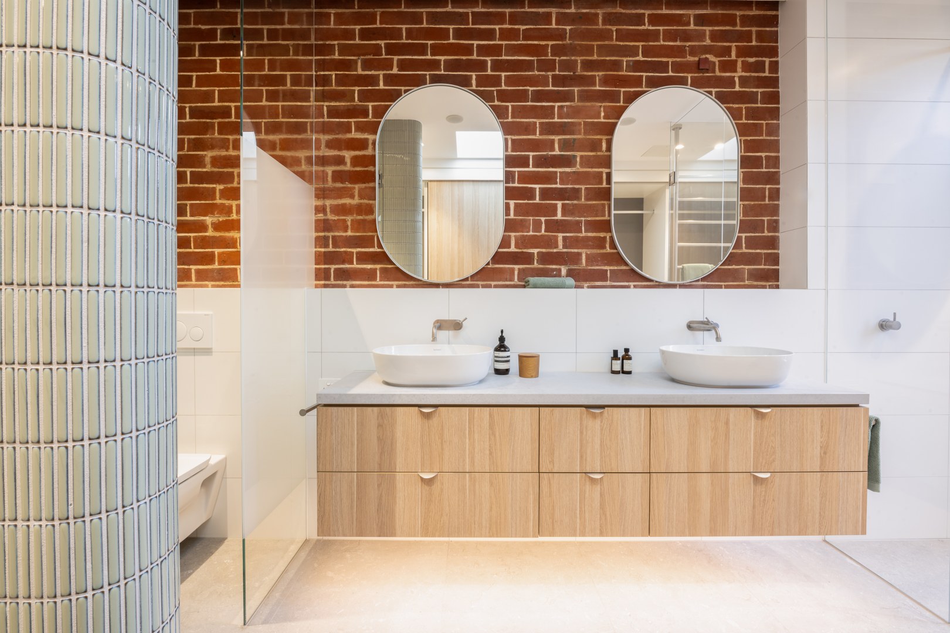
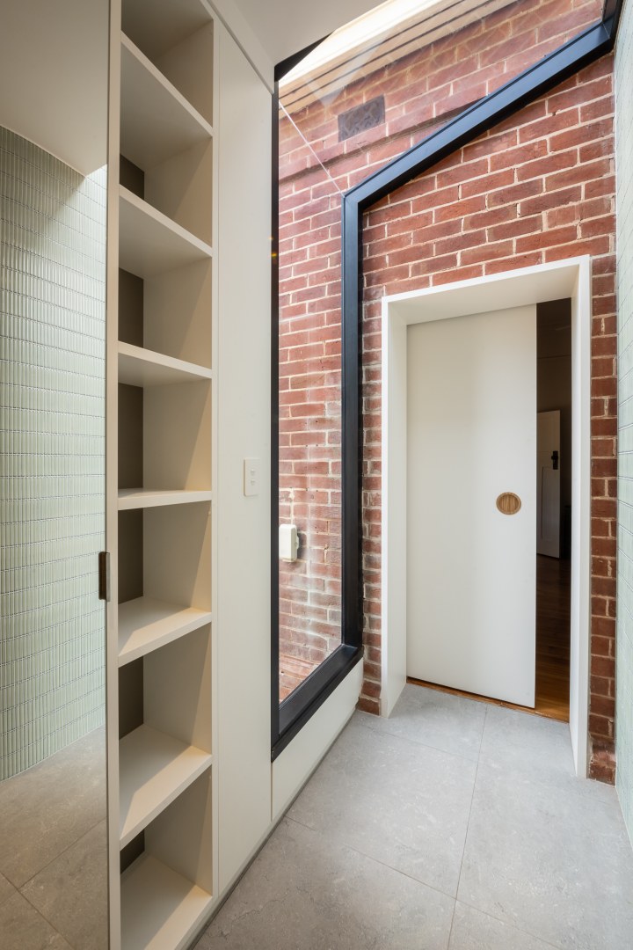
This project involves a side addition accommodating a master robe and vestibule ensuite. A new opening links the master bedroom with a view across to the dressing table. The curved mosaic wall adds a tactile element that guides you through to the combined robe and ensuite. Robe joinery is maximised with double height hanging, drawers and adjustable shelving. Timber laminate provides warmth and practicality whilst also connecting to existing timber elements in the main home.
Fenwick Design
Silvertrace
Heading Constructions