Armstrong Additions
Teo Perperis Architects
RESIDENTIAL

RESIDENTIAL
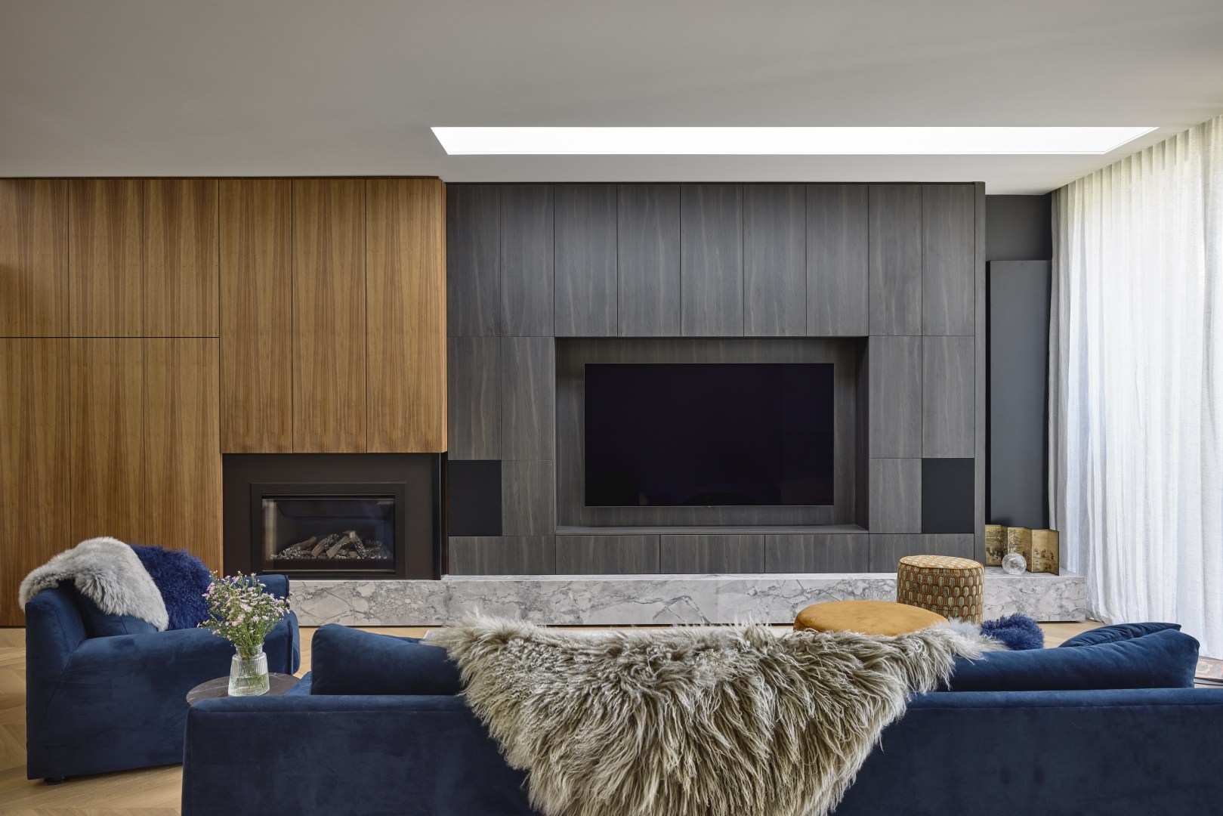
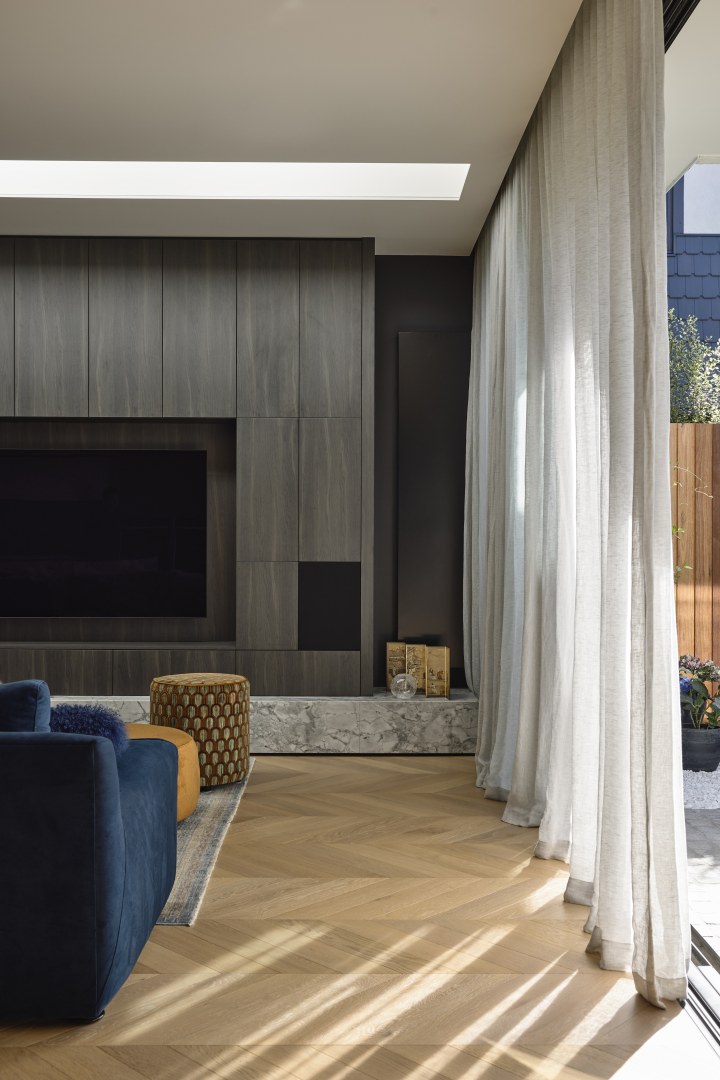
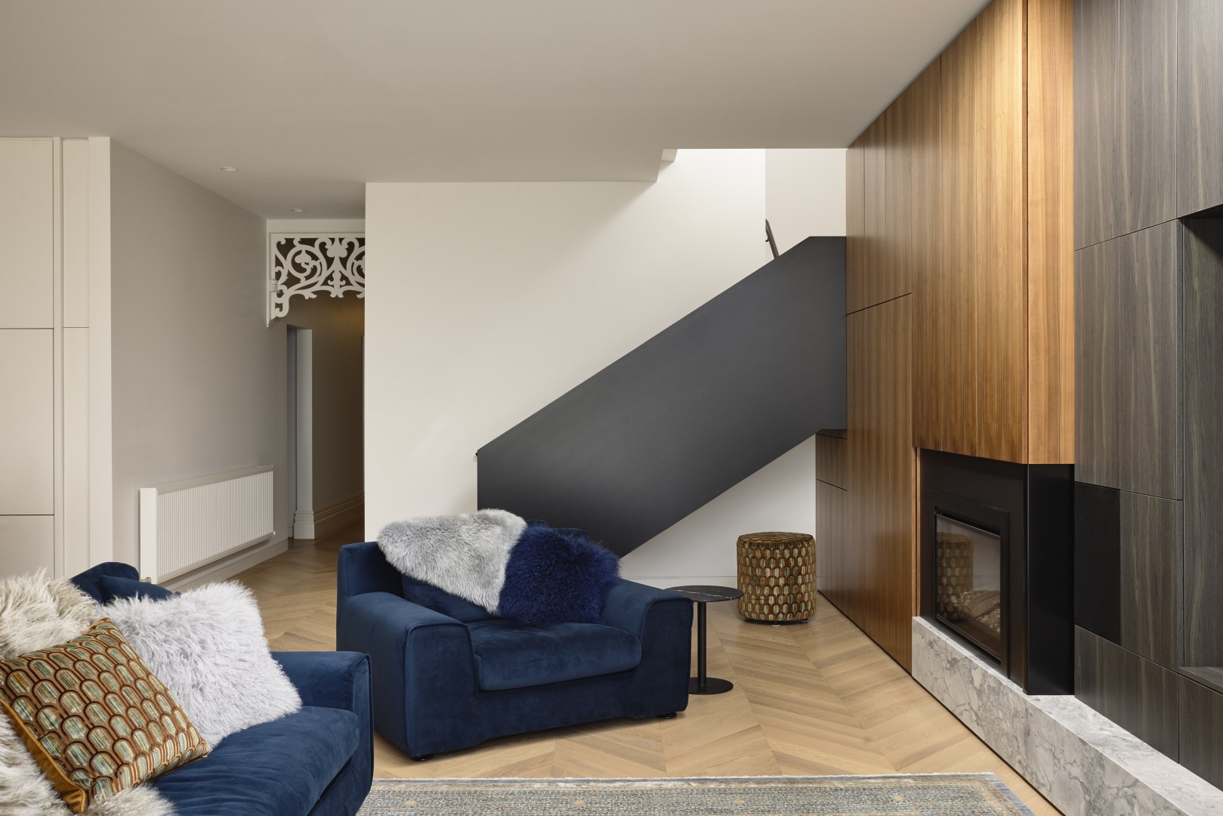
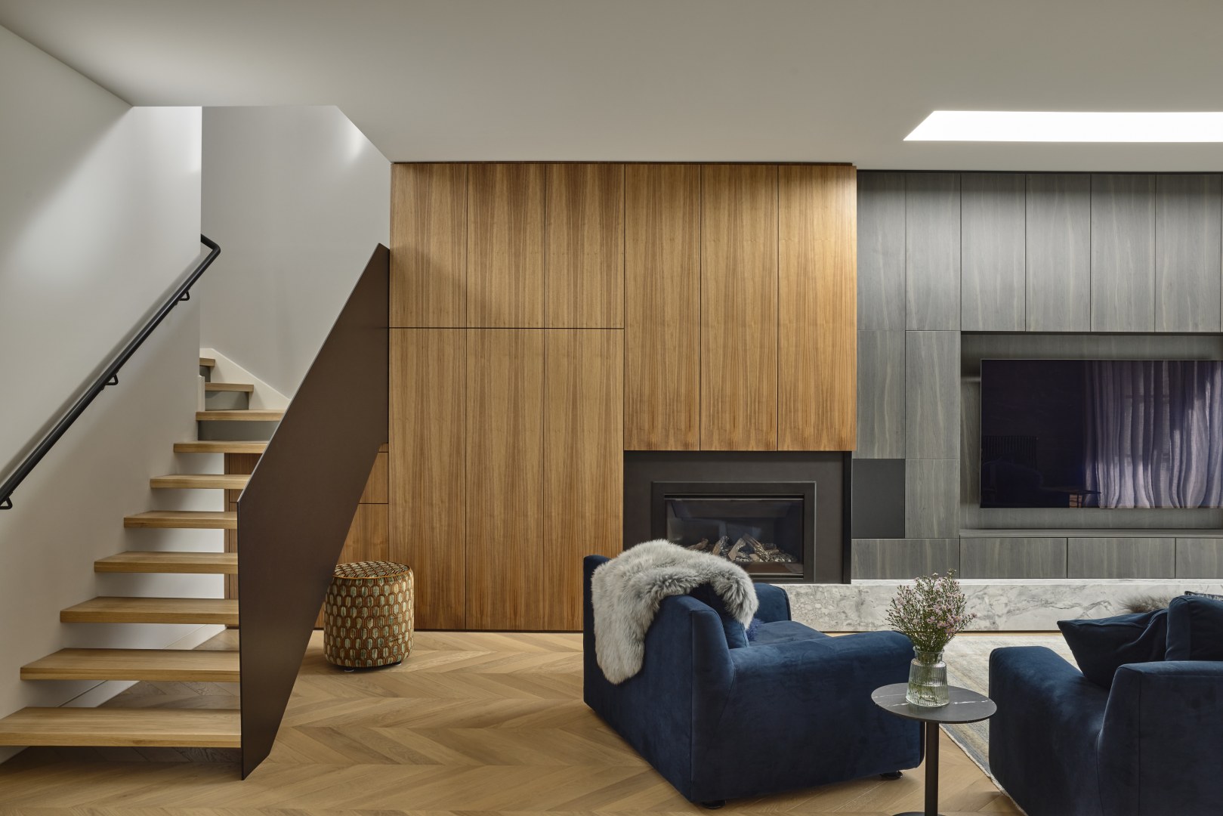
Additions and alterations to a forever family home in the middle of a leaf filled suburb. The existing dwelling is a Victorian terrace, sandwiched between two party walls. The site is limited to 370m². With a limited rear yard, the only direction is upwards. The project features full length living joinery with a light void sitting above to let diffused light in. The joinery is complimented with timber veneer adding warmth and contrast- which continues to the kitchen.
Teo Perperis Architects
Derek Swalwel
Kosta Constructions
Teo Perperis Architects