Saunders Havill Group Stage 1
Squaredesigns corporate
COMMERCIAL

COMMERCIAL
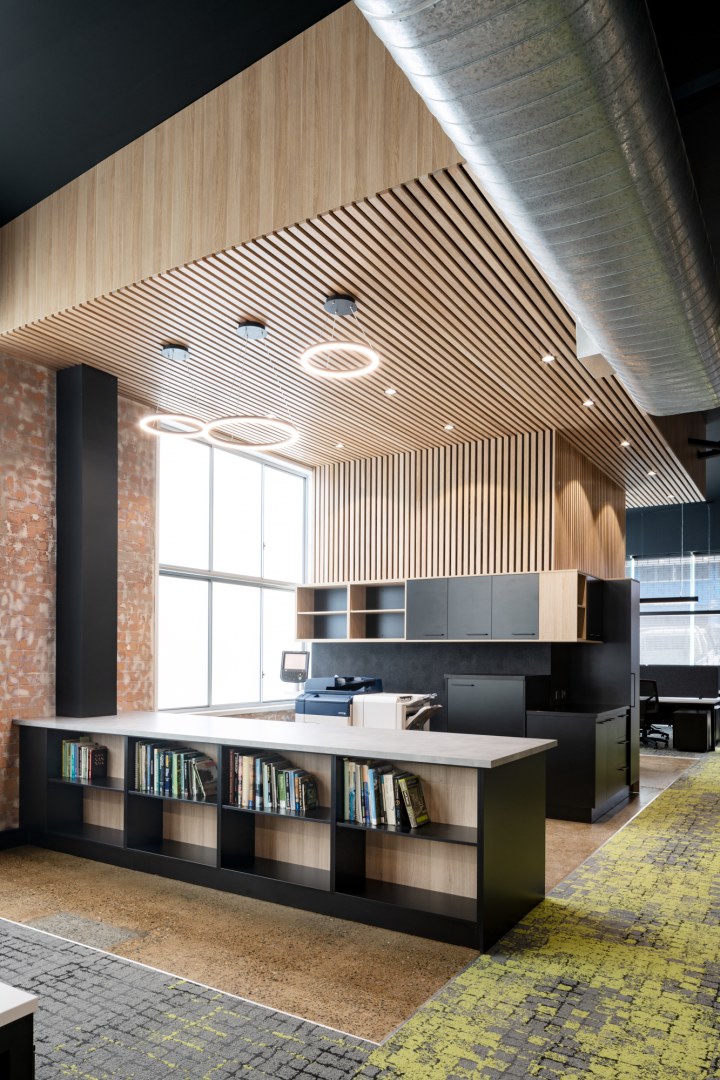
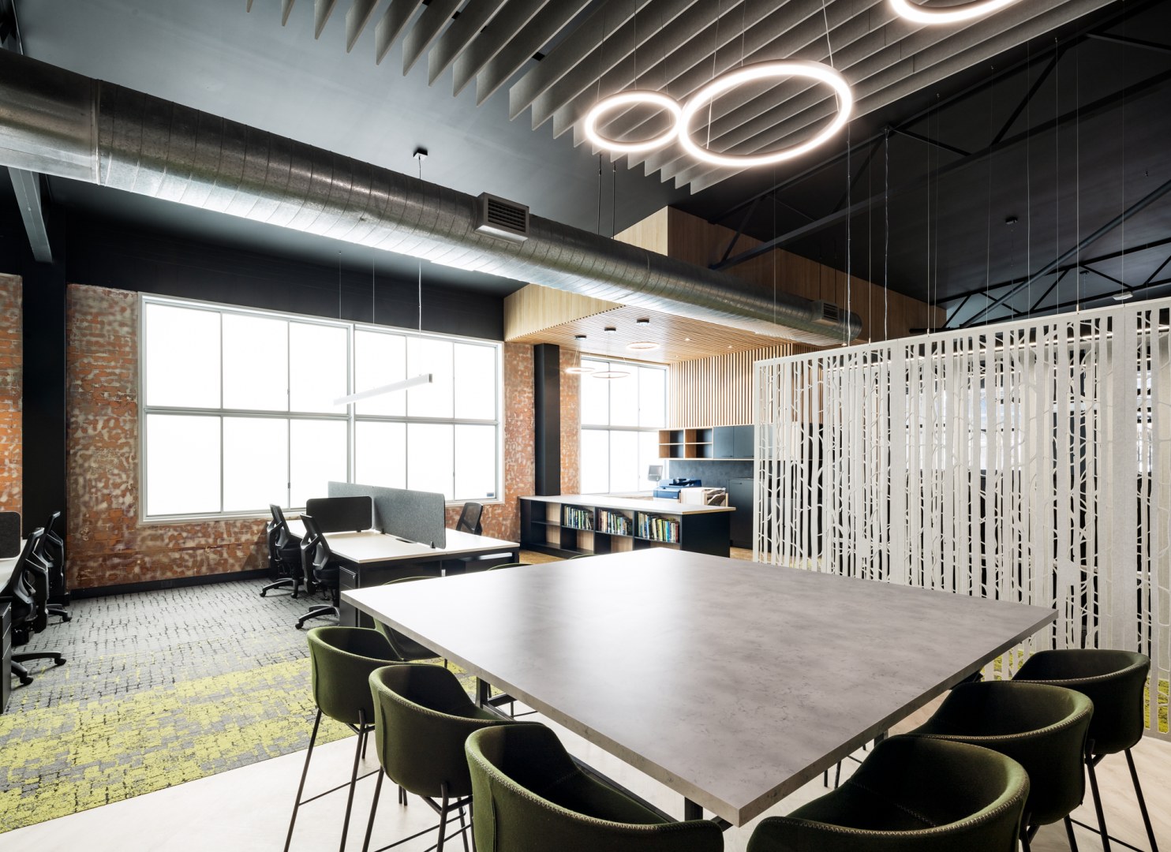
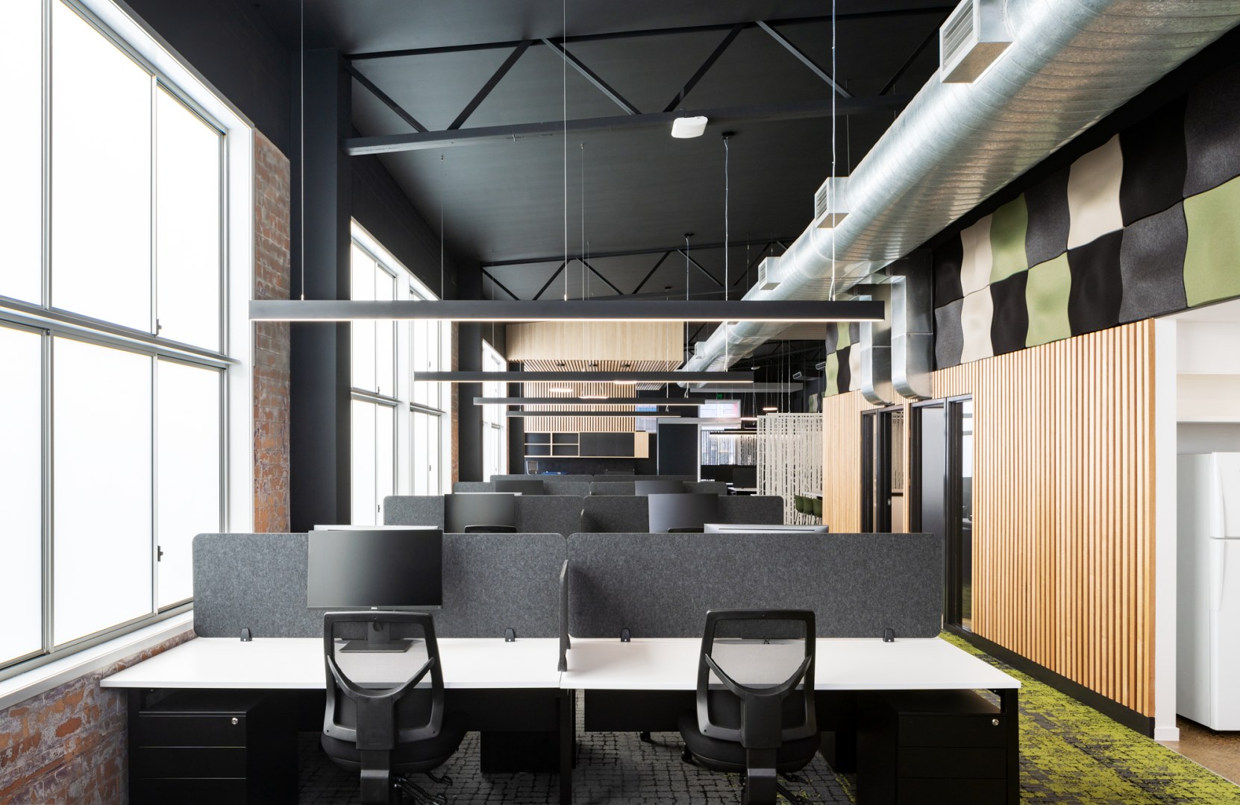
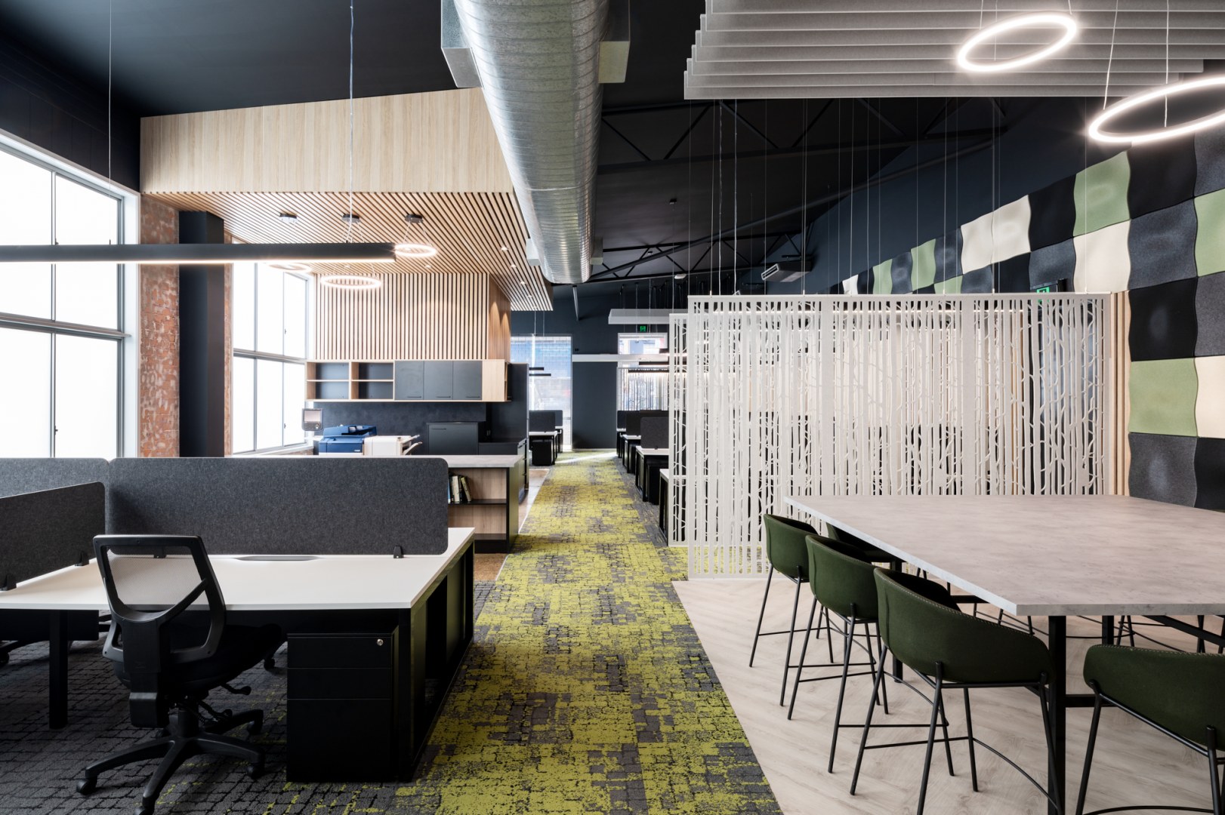
Squaredesigns Corporate (SDC)* designed a Stage 1, workplace office fitout for Saunders Havill Group. This project was to design an interior space that would provide a designer orientated workplace for Landscape Architects, Environmental Management professionals, Urban Designers and Surveyors. The site is an existing warehouse that is situated next door to the current Saunders Havill Group Office in Bowen Hills. The intention was to create a beautiful and functional environment.
Squaredesigns Corporate Bianca Di Luzio
Angus Martin Photography
Jimm Gregg
nil
Boutique Kitchens