Bonview
Schulberg Demkiw Architects
RESIDENTIAL

RESIDENTIAL
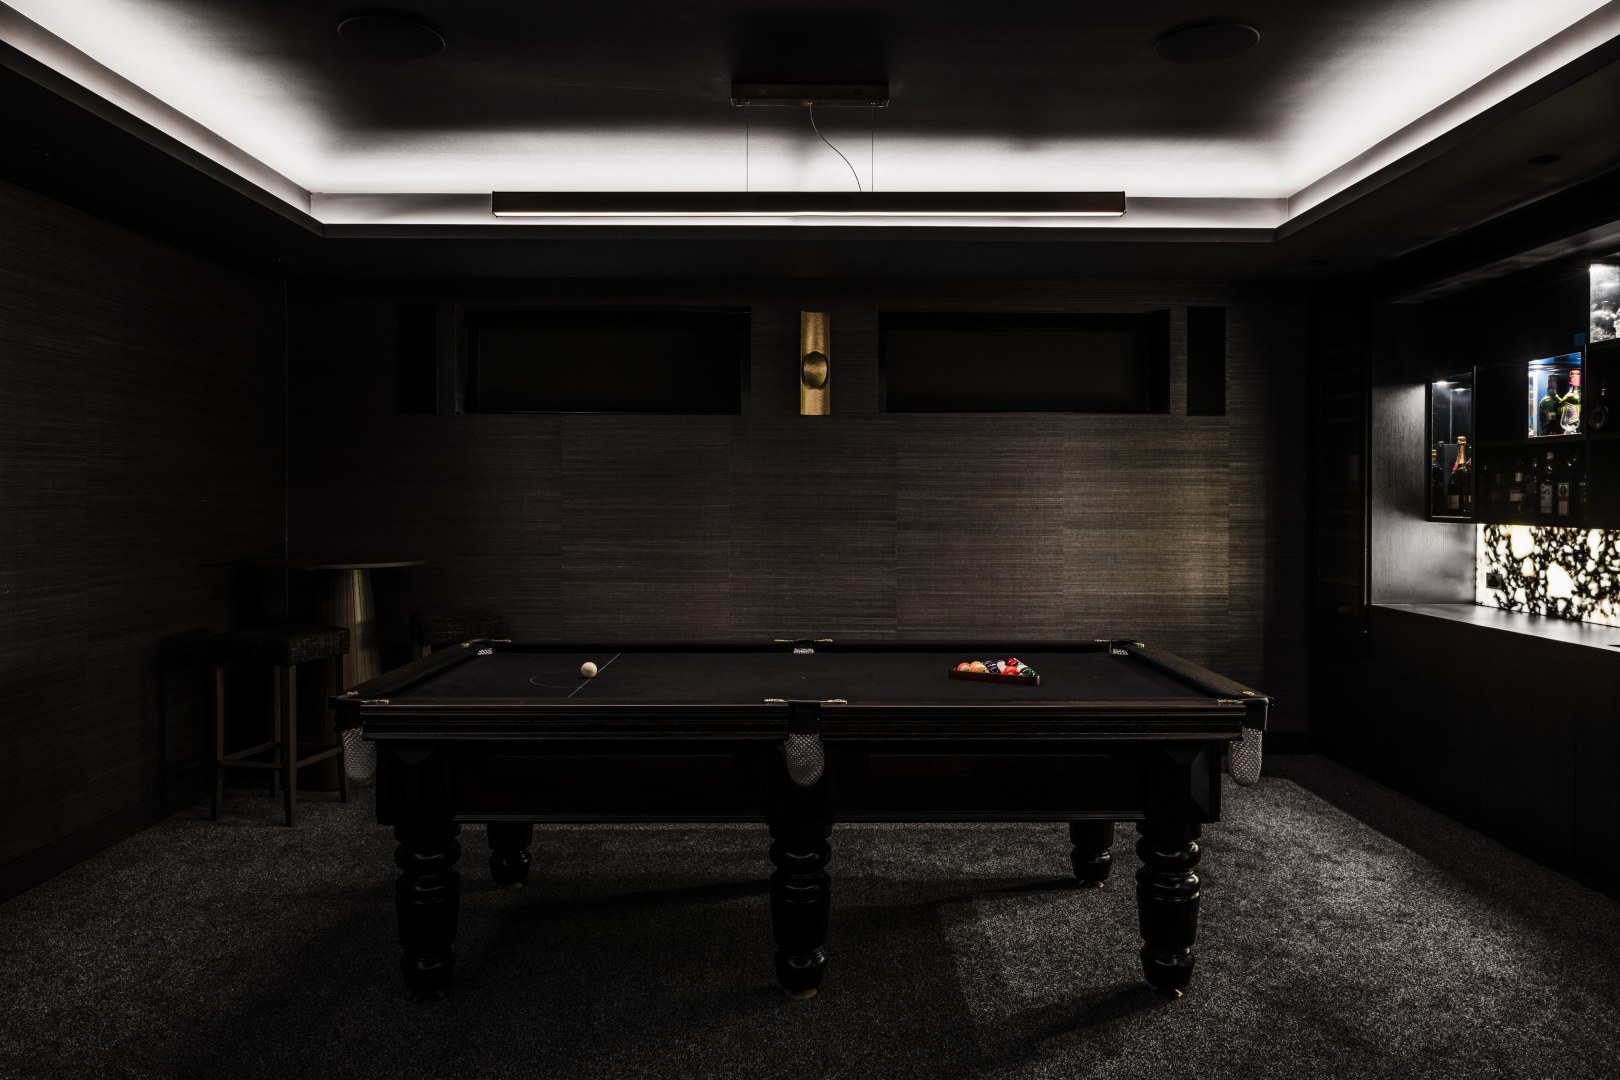
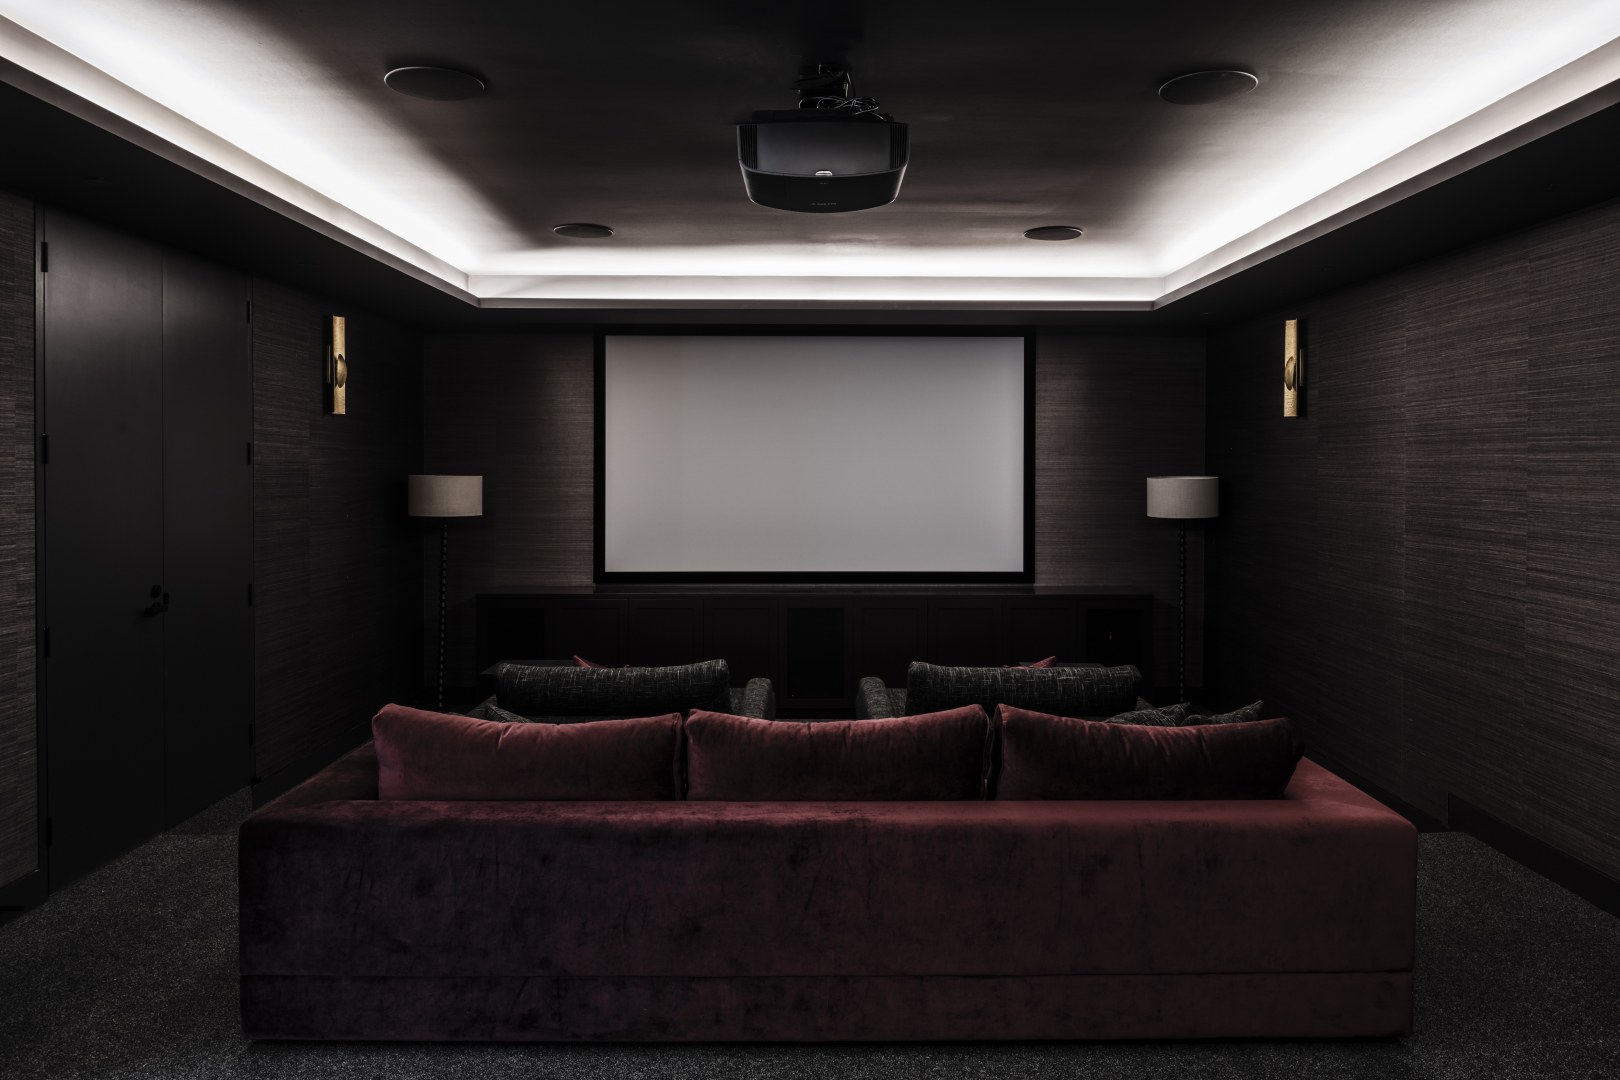
A modern four storey home designed for a family with young adult children who wanted a dedicated entertaining area. This home theatre/billiards room/rumpus room is located on the Basement level of the house and is fitted out with a built in bar lined in the rich tones of polytec Black Wenge Ravine with a Dekton Domoos black benchtop and Violet onyx splashback.
LIsa Hannaford/Robert Schulberg
Tom Blachford
Clancy Constructions
Schulberg Demkiw Architects
COS Interiors